Renovation And New Construction Trends In Castlewood
July 23, 2026
July 23, 2026
Wondering whether Castlewood is a better fit for a smart renovation or a ground-up rebuild? You are not alone. In this Buckhead neighborhood, where midcentury homes sit on generous lots and newer custom builds continue to appear, the answer often comes down to how well a project matches the lot, the street, and what today’s buyers actually want. If you are thinking about buying, selling, renovating, or building in Castlewood, this guide will help you understand the trends shaping the neighborhood right now. Let’s dive in.
Castlewood stands out because it offers something that is harder to find in many intown neighborhoods: space. The neighborhood is described as having roughly 269 homes built in the 1950s, and public records and listings point to lot sizes that are often around half an acre or more.
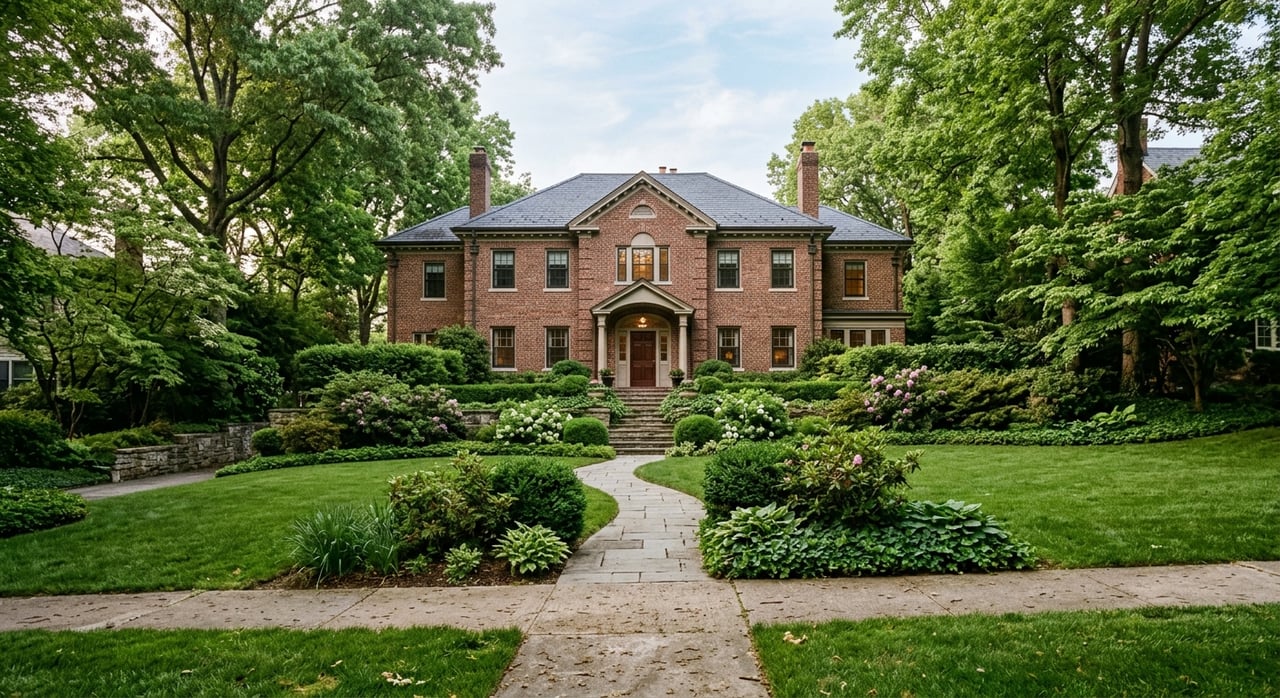
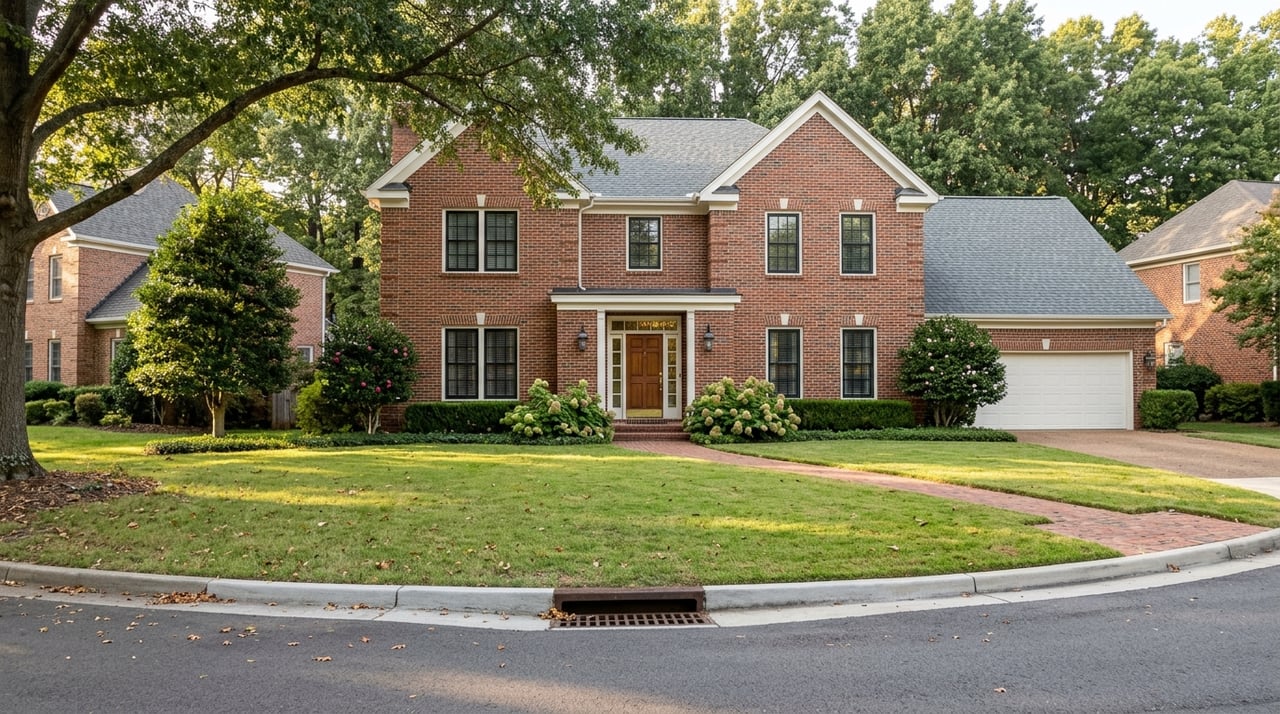
That lot profile creates options. In Castlewood, you will see vintage ranch homes, updated traditional properties, and newer custom construction on the same streets. Because the neighborhood is not overly uniform in style, both major renovations and new builds can make sense when they are thoughtfully planned.
Many Castlewood homes began as midcentury ranches, which gives owners a strong starting point for updates. These homes often sit well on their lots and offer the kind of footprint that can support additions, reworked layouts, and stronger indoor-outdoor flow.
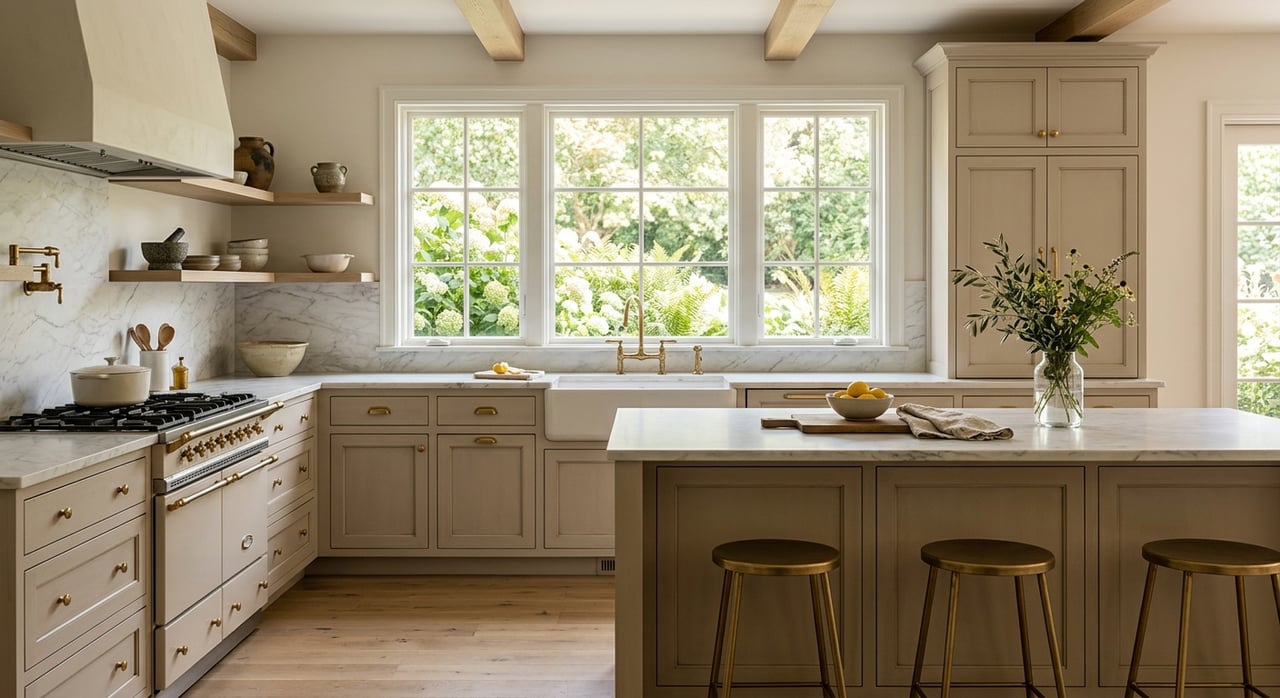
Recent renovated listings in Castlewood show a clear pattern. Buyers respond to homes with removed walls, brighter kitchens, main-level offices or primary suites, screened porches, flexible loft or terrace space, and improved yard usability.
For sellers, this matters because a well-executed renovation can align with what buyers are already seeking. It also lets you keep the character of an established street presence while improving function for modern living.
In Castlewood, the most appealing renovations tend to focus on livability rather than change for the sake of change. Buyers appear to value updates that make the home feel easier to use every day.
Common features showing up in renovated homes include:
These features also line up with broader buyer preferences. Recent housing trend research points to strong demand for private outdoor space, floor plans that fit daily life, laundry rooms, patios, hardwood floors, energy-efficient windows and appliances, and full baths on the main level.
Castlewood is also seeing clear teardown and rebuild activity. One public example highlighted a family that bought the house next door, tore it down, and built a custom 7,000-square-foot home as their needs changed.
Recent new-construction listings suggest that buyers in Castlewood are responding to larger homes with strong amenity packages. Public listings have highlighted features such as 10-foot ceilings, white oak floors, Wolf and Sub-Zero appliances, three-car garages, finished terrace levels, pool-centered outdoor living, and separate guest or in-law spaces.
That does not mean every new home has to be oversized to succeed. The stronger takeaway is that buyers in this segment expect a high level of finish, flexible living areas, and a layout that feels current from day one.
Compared with older housing stock, newer Castlewood homes tend to emphasize convenience and flexibility. That is especially important for buyers who want a move-in-ready home without taking on a renovation timeline.
Typical priorities in newer homes include:
In a neighborhood with large, wooded lots, these features can be especially appealing when they work with the site rather than overpower it.
One of the biggest drivers behind Castlewood renovation and new-construction trends is the lot itself. Listings frequently describe these parcels as wooded, private, corner-positioned, or ready for outdoor upgrades like a pool.
That matters because in Castlewood, buyers are not just evaluating square footage. They are also looking at how the home uses the land, how much privacy the site offers, and whether outdoor areas feel functional and inviting.
For that reason, successful projects often preserve the setting and scale that make the neighborhood appealing in the first place. Based on local listings and sales patterns, homes tend to present best when they modernize the floor plan and finish level without feeling disconnected from the street or the tree canopy around them.
Castlewood’s recent listings line up closely with larger buyer trends, but the local version tends to be more design-conscious. Buyers appear to want practical upgrades, but they also care about presentation, natural light, and a home that feels polished from the moment they walk in.
A few patterns stand out. Buyers are drawn to private outdoor space, flexible rooms, and layouts that are easy to understand. They also respond to homes that clearly communicate how the space lives.
A key insight from recent buyer research is that layout strongly influences interest. Zillow’s 2024 Consumer Housing Trends Report found that 86% of buyers are more likely to view a home if the listing includes a floor plan they like, and 80% say the layout is best understood in person.
That has real implications in Castlewood. Whether you are preparing a renovated home for sale or marketing a new build, the layout needs to be easy to grasp and easy to imagine living in. Open flow, smart bedroom placement, and useful flex spaces can all support stronger buyer interest.
Recent Castlewood sales show that polished, move-in-ready homes can compete well. Public sales snapshots include 2960 Castlewood Dr NW selling for $2.1 million in May 2026, about 5% over list after 36 days on market, along with other recent sales at $2.9 million and $1.9 million.
While each property is different, the market signals are clear. Buyers in Castlewood are willing to pay attention to homes that pair strong presentation with updates that reduce future work.
In Castlewood, there is no one-size-fits-all answer. The right move depends on your house, your lot, your timeline, and your end goal.
A renovation may make sense if the existing home sits well on the lot, has a usable footprint, and can be improved with layout changes and finish upgrades. A rebuild may be worth considering if the lot is the real asset and the existing structure limits what today’s buyers expect in this price range.
If you are planning a major project in Castlewood, it is smart to think about permitting from the beginning. The City of Atlanta states that building permits are required for new construction, additions, alterations, demolition, and site work. Some projects may also require a Special Administrative Permit before a building permit is filed.
In practical terms, that means early coordination matters. If you wait until late in the process to sort out site and permit requirements, your timeline can get harder to manage.
For sellers, Castlewood’s renovation and new-construction trends reinforce the value of thoughtful preparation and presentation. If your home has a strong lot, meaningful updates, and a layout that meets current preferences, those points should be clearly communicated in the marketing.
For buyers, Castlewood offers more variety than many Buckhead micro-markets. You may find a renovated ranch with modern flow, a traditional home with additions, or a newer custom build with a full amenity package. The key is understanding which option best fits your timeline, maintenance preferences, and long-term goals.
In a neighborhood where lot quality, presentation, and layout all matter, local guidance can make a real difference. If you are weighing a renovation, evaluating a teardown opportunity, or preparing a Castlewood home for sale, Anna Wynne Stephens can help you build a smart, neighborhood-specific plan.
Stay up to date on the latest real estate trends.
Bringing together a team with the passion, dedication, and resources to help our clients reach their buying and selling goals. With you every step of the way.
Get in Touch With Our Team to Learn More

Ansley Real Estate Christie's International Real Estate
3035 Peachtree Rd NE #202 Atlanta GA 30305