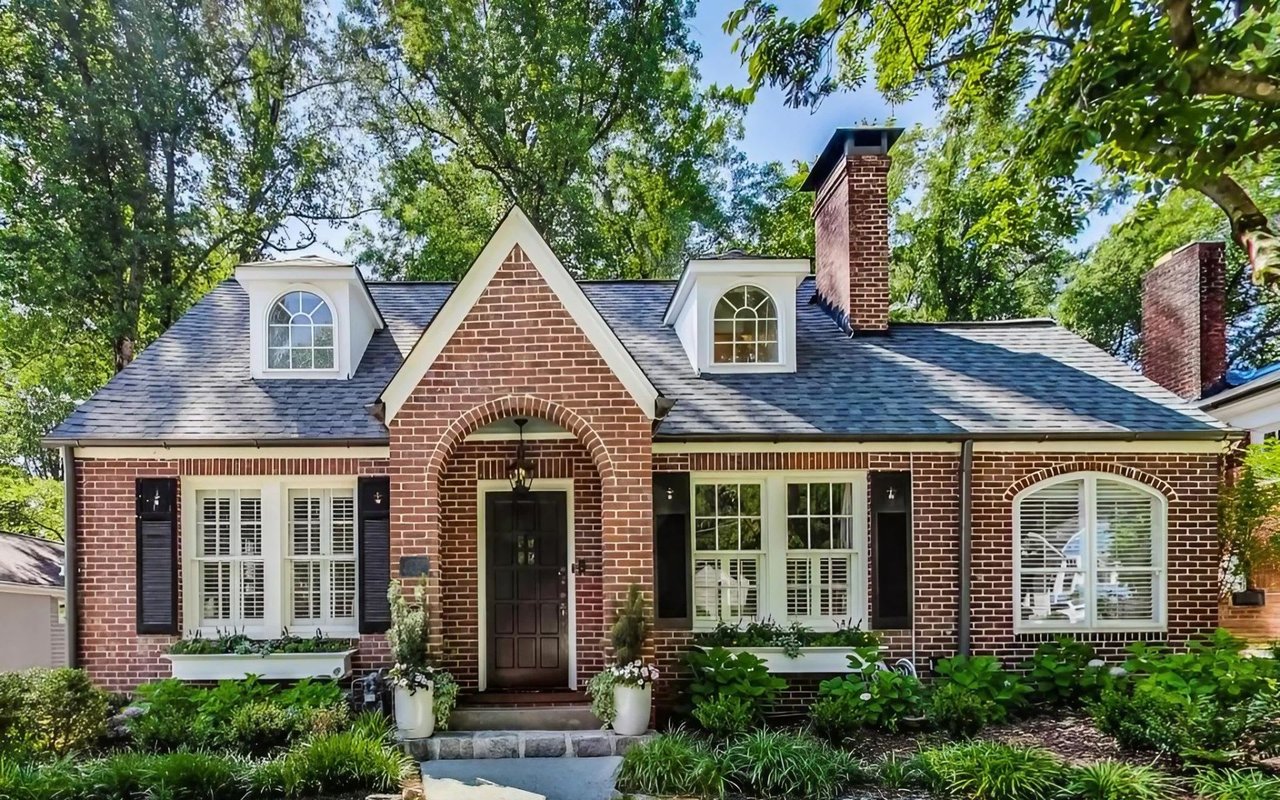
Red-brick house with an arched entry, dormer windows, and landscaped front garden.
Living room with gray sectional, green accent chairs, tall shuttered windows, and a black-tiled fireplace.
Furnished living room with a gray sectional, green velvet chairs, and tall windows with plantation shutters.
Dining room with a long dark wood table, shuttered windows, and a spherical pendant light.
Furnished dining room with a dark wood table, shuttered windows, and an arched opening to a sitting room.
Kitchen with pale gray-green cabinets, marble counters, a farmhouse sink, and patterned tile walls.
Bright kitchen with pale blue-gray cabinets, stainless steel appliances, and a farmhouse sink beneath large windows.
Kitchen with geometric-patterned tile walls, white cabinets, stainless steel appliances, and a gas range.
Living room with built-in bookshelves, white sectional sofa, hardwood floors, and plantation-shuttered windows.
Living room with built-in shelving, white seating, a dark wood coffee table, and hardwood floors.
Living room with a white sofa, patterned cushions, framed artwork, and a black door.
Home office with arched shuttered windows, pale green brick walls, and a glass desk.
Bedroom with green geometric wallpaper, built-in bookshelves, and a shuttered window seat.
Bedroom with green geometric wallpaper, a white bed, shuttered windows, and a desk by the doorway.
Bathroom with a large framed mirror, floral wallpaper, and black-and-white hexagonal floor tiles.
Bathroom with a pedestal sink, floral wallpaper, white tile, and a framed mirror.
Attic bedroom with a white bed, dark dresser, chandelier, and sloped vaulted ceiling.
Bedroom with a high sloped ceiling, arched window, and open doors to a closet and bathroom.
Furnished bedroom with a white bed, chandelier, and skylight beneath a vaulted ceiling.
Bathroom with a double-sink vanity, tiled glass shower, and arched window beneath a sloped ceiling.
Bathroom with a double vanity and subway-tile shower beneath a vaulted ceiling.
Outdoor deck with striped seating, a woven coffee table, and a leafy wooded backdrop.
Backyard patio with blue-and-white seating, green turf, privacy screen, and overhead string lights.
Brick home patio with striped lounge seating, a round wicker table, and overhead string lights.
Furnished deck with a wooden dining set, patio umbrella, and leafy wooded surroundings.
Wooden deck with a dining table and chairs beside a brick house, surrounded by leafy trees.
Landscaped backyard with a green lawn, mature trees, and a patio seating area.
House rear exterior framed by mature trees, with elevated decks and a landscaped gravel path.
Home’s landscaped backyard with a raised deck, stone wall, and gravel path beneath mature trees.
Gravel backyard patio with Adirondack chairs and a fire pit beneath mature trees.
Gravel garden seating area with Adirondack chairs, a bench, and dense leafy landscaping.
Floor plan of 787 Martina Drive NE showing the main level and deck.
Second-floor plan with a primary bedroom, walk-in closet, and ensuite.
VIEW PHOTOS
$735,000

787 Martina Drive NE

3 Beds 2 Baths 2,192 Sq.Ft. 6,751.8 Sq.Ft.

Description

Charming Cottage Nestled in Peachtree Park! Situated on a large lot, this home has all the old world charm with modern updates. The large owner's suite, spacious kitchen with marble countertops and multiple living spaces check all the boxes. The third bedroom, currently being used as a secondary living space, features iron doors opening to the large deck. With enough room for seating and an al fresco dining area, the deck overlooks the private, flat backyard. Peachtree Park is a social neighborhood close to parks, shops, restaurants and all that Buckhead has to offer.

Share Property

Location

787 Martina Drive NE, Atlanta, GA 30305

Status

Sold

Date Sold

November 18, 2021
Katherine Clare Orren

Katherine Clare Orren

TITLE

REALTOR®

Anna Stephens

Anna Stephens

TITLE

REALTOR®

Property Amenities

Interior
Kitchen Solid Surface Counters
Laundry room In Basement
Fireplace Living Room
Appliances Gas Water Heater, Dishwasher, Disposal, Microwave, Refrigerator
Flooring Hardwood
Total Bedrooms: 3
Full Bathrooms: 2
Other Interior Features Bookcases, High Ceilings, Double Vanity
Area & Lot
Lot Area 6,751.8 Sq.Ft.
Living area 2,192 Sq.Ft.
MLS® ID 9063156
Year Built 1938
High School North Atlanta
Middle School Sutton
Elementary School Garden Hills
Architecture Styles Brick 4 Side, Bungalow/Cottage, Traditional
Type Residential
Status Sold
Exterior
Air conditioning Electric, Central Air
Heat type Other, Forced Air
Water Source Public
Security Features Carbon Monoxide Detector(s), Smoke Detector(s)
Other Exterior Features Deck, Patio
Parking Kitchen Level
Lot Features Level, Private
Roof Composition
Utilities Cable Available, Sewer Connected
Finance
Sales Price $735,000
Real Estate Tax $13,766 yearly

Peachtree Park

The area showcases an array of single-family homes and duplexes, boasting various architectural style.

Work With Us

Bringing together a team with the passion, dedication, and resources to help our clients reach their buying and selling goals. With you every step of the way.

Follow Me on Instagram