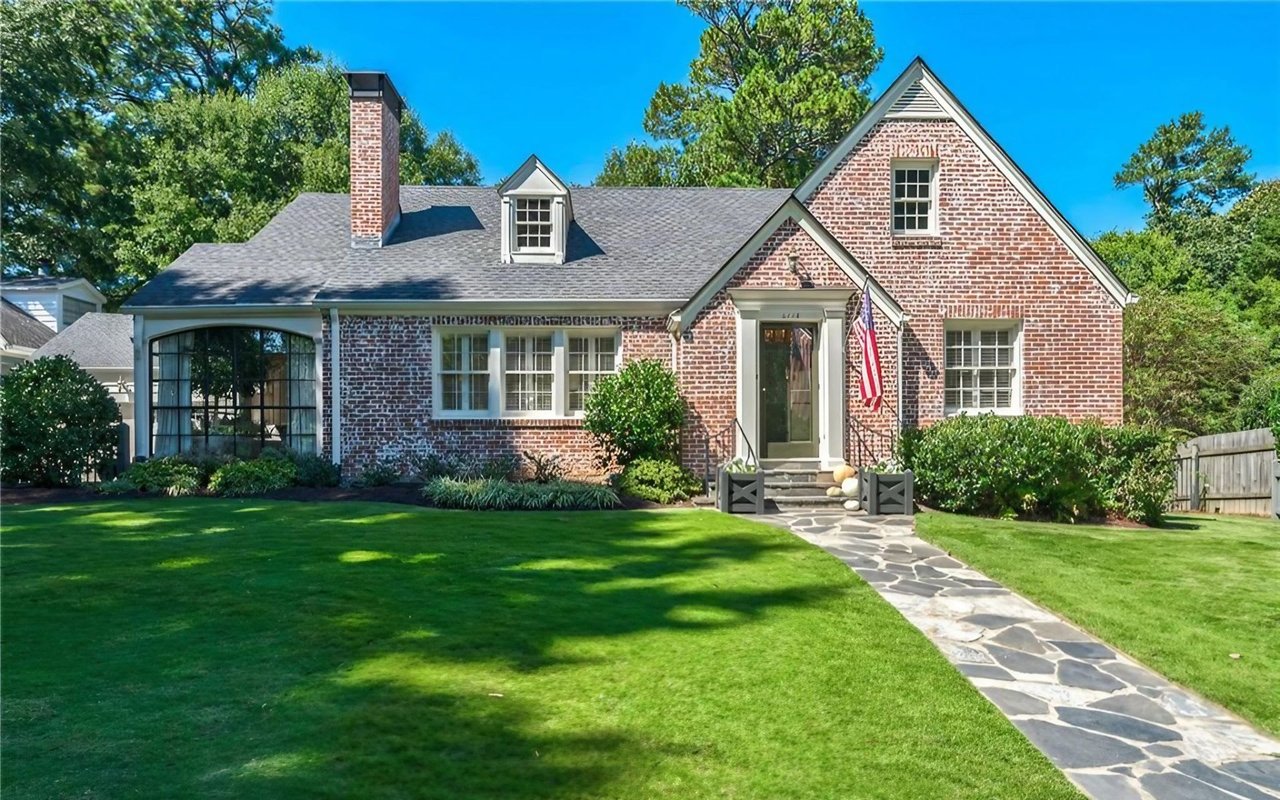
Gray two-story house with a wide covered porch, landscaped lawn, and mature trees.
Covered porch with white French doors, gray shingle siding, planters, and wicker seating.
Covered front porch with wicker seating, gray shingle siding, and a white entry door with a leafy wreath.
Entry foyer with an arched transom over the white front door and a staircase with dark wood treads.
Foyer with a white arched entryway, rustic console, colorful artwork, and geometric pendant light.
Staged sitting room with two armchairs, French doors, built-in shelves, and hardwood floors.
Furnished living room with tall windows, glass French doors, and a wooden coffee table.
Dining room with a long wooden table, upholstered chairs, patterned wallpaper, and a chandelier.
White kitchen with a large island, woven bar stools, stainless steel appliances, and hardwood floors.
Kitchen with a large white island, woven bar stools, hardwood floors, and an adjoining dining area.
Bright white kitchen with a round wooden breakfast table, built-in bench, and multi-pane windows.
Bright white kitchen with a large island, stainless steel appliances, and warm hardwood floors.
Kitchen with white cabinets, dark counters, a built-in desk, and hardwood floors.
Bright living room with a stone fireplace, built-in shelving, bay windows, and hardwood floors.
Living room with a fireplace, built-in shelving, hardwood floors, and a coral ottoman.
Living room with a coral tufted ottoman, large windows, and an open kitchen.
Home office with a dark wood desk, blue walls, and large windows.
Bathroom vanity with a marble countertop, ornate framed mirror and pale cabinet.
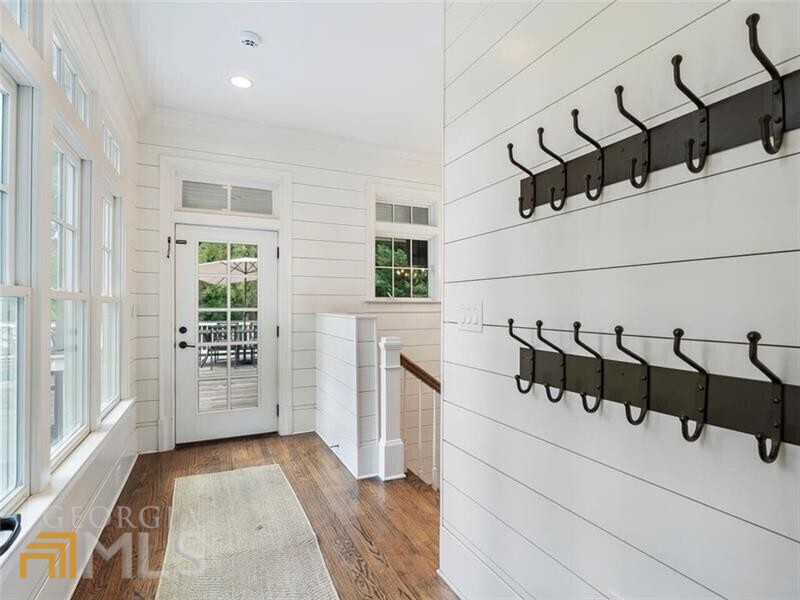
Bright entryway with a glass-paneled door, wood floors, and two rows of wall hooks.
Primary bedroom with a large bed, gray paneled walls, and a blue loveseat by tall windows.
Furnished bedroom with a white bed, gray paneled walls, and a blue bench at its foot.
Spacious bathroom with a soaking tub, double-sink marble vanity, and dark wood built-in shelving.
Bathroom with a marble walk-in shower, soaking tub beneath windows, and marble floors.
Bright bedroom with a white dotted bed, turquoise pillows, and a tall bookshelf.
Bathroom with a double-sink black countertop, large mirror, and monogrammed shower curtain.
Bedroom with a patterned daybed, rustic dresser, round table, and windows with navy Roman shades.
Bedroom with a bed, navy curtains, tall windows, and a small desk.
Bedroom with a wooden dresser, beige carpet, and a basketball hoop on the closet door.
Bathroom with a white vanity, marble-look counter, large mirror, and navy-trimmed shower curtain.
Bright stair landing with white shiplap walls, tall windows, a bronze chandelier, and a red console table.
Living room with a built-in wooden bookcase, cream sectional sofas, and light wood floors.
Staged living room with a beige sectional sofa, hardwood floors, and French doors.
Exercise room with treadmill, weight bench, and putting green mat
Staged bedroom with a red bed, patterned accent wall, woven wall decoration, and hardwood floors.
Bathroom with a light gray shower curtain, white vanity, and black shelving with folded towels.
Entryway with a built-in mudroom bench and shoe storage beside a staircase.
Stone patio with umbrella-covered dining set beside French doors and a fenced yard.
Backyard with a broad lawn, mature trees, stone retaining wall, and trampoline.
Covered backyard deck with gray lounge seating, dining area, ceiling fan, and wooded yard.
Wooden deck with umbrella-shaded dining table and green ceramic grill, surrounded by trees.
Two-story gray house behind a fenced green backyard, with a raised deck and basketball hoop.
Aerial view of a leafy Atlanta neighborhood, residential street, and downtown skyline.
Rear of a two-story house with a raised deck, fenced patio area, basketball hoop, and broad green lawn.
Backyard lawn with a soccer goal, trampoline, basketball hoop, and railed patio.
Aerial view of a home with a broad patio, green lawn, and mature trees.
Home’s rear exterior with a basketball court, two-car garage, elevated deck, and patio dining area.
First-floor plan with kitchen, dining and living rooms, office, sitting room, mudroom, bath, and pantries.
Basement floor plan showing garage, laundry, bath, mudroom, rec room, bonus room, storage, and gym.
Second-floor plan with a primary bedroom, three secondary bedrooms, bathrooms, and laundry.
Bobby Jones Golf Course entrance sign beside a tan-and-white entry structure.
Golf practice area with black hitting stations, turf mats, and a golfer on a grassy field.
Ralph Foster Hard Courts sign at Bitsy Grant, standing on a lawn beside a parking structure.
Covered concrete bleachers beside a glass-fronted building and grassy fenced area.
Outdoor tennis courts with players, surrounded by trees and a distant city skyline.
Pedestrian bridge over a rock-lined channel, with a green field and trees beyond.
Concrete pedestrian bridge with metal railings and a striped bollard, surrounded by leafy trees.
VIEW PHOTOS
$1,975,000

685 Wilson Road NW

5 Beds 5 Baths 4,514 Sq.Ft. 0.31 Acres

Description

The inviting front porch welcomes you into this truly one of a kind, custom built home with the best backyard in Springlake! The main floor boasts two living spaces, separate dining room, chef's kitchen complete with Viking range, marble island, wine fridge, ice maker, walk-in pantry and butler's pantry. Upstairs features the oversized primary suite with a spacious walk in closet and marble en suite. Three additional bedrooms, one with a private en suite and two sharing a Jack and Jill bathroom and laundry room complete the second floor. The full, daylight terrace level has the 5th bedroom with full bathroom, entertainment room, gym, craft room, secondary laundry room, mud room with access to the 2 car garage and ample storage space. The outdoor entertaining cannot be beat- the large covered deck overlooks one of the largest backyards in the neighborhood! Springlake is known for it's close proximity to The Beltline, Bobby Jones Golf Course (with Boone's restaurant!), Bitsy Grant Tennis Center and several restaurants. Easy access to I-75/I-85 and zoned for coveted Morris Brandon Elementary school.

Share Property

Location

685 Wilson Road NW, Atlanta, GA 30318

Status

Sold

Date Sold

September 27, 2022
Anna Stephens

Anna Stephens

TITLE

REALTOR®

Katherine Clare Orren

Katherine Clare Orren

TITLE

REALTOR®

Property Amenities

Interior
Laundry room In Basement, Upper Level
Appliances Dishwasher, Double Oven, Disposal, Refrigerator
Flooring Hardwood
Total Bedrooms: 5
Half Bathrooms: 1
Full Bathrooms: 4
Other Interior Features Bookcases, Separate Shower, Walk-In Closet(s)
Area & Lot
Lot Area 0.31 Acres
Living area 4,514 Sq.Ft.
MLS® ID 10089336
Year Built 2010
High School North Atlanta
Middle School Sutton
Elementary School Brandon Primary/Elementary
View Description City
Architecture Styles Cape Cod, Traditional
Type Residential
Status Sold
Exterior
Stories 3
Air conditioning Central Air
Heat type Central
Water Source Public
Security Features Carbon Monoxide Detector(s)
Sewer Public Sewer
Parking Attached, Garage Door Opener, Basement, Garage
Lot Features Level, Private
Roof Composition
Utilities Cable Available, Electricity Available, Natural Gas Available, Phone Available, Sewer Available, Water Available
Finance
Sales Price $1,975,000
Real Estate Tax $19,281 yearly
Covered porch with white French doors, gray shingle siding, planters, and wicker seating.

360 Virtual Tour

Take a tour of this property

Springlake

Stephens Orren has an established track record of success in the Springlake neighborhood, with over 20 homes sold representing both buyers and sellers. Their firsthand knowledge of the community—having lived in Springlake themselves—has positioned Stephens Orren as the go-to real estate team for this highly sought-after Buckhead neighborhood.

Work With Us

Bringing together a team with the passion, dedication, and resources to help our clients reach their buying and selling goals. With you every step of the way.

Follow Me on Instagram