Leave a Message

Thank you for your message. We will be in touch with you shortly.

3445 Stratford Road NE Unit 3408
VIEW PHOTOS
$362,500

3445 Stratford Road NE Unit 3408

1 Bed 1 Bath 1,303 Sq.Ft. 1,302.44 Sq.Ft.

Description

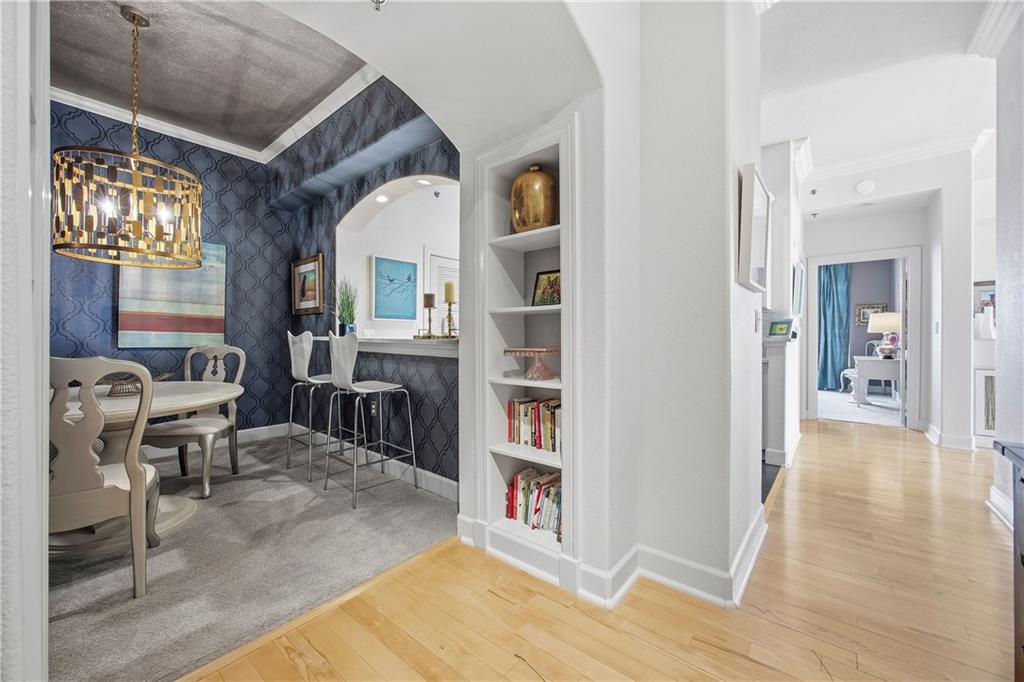
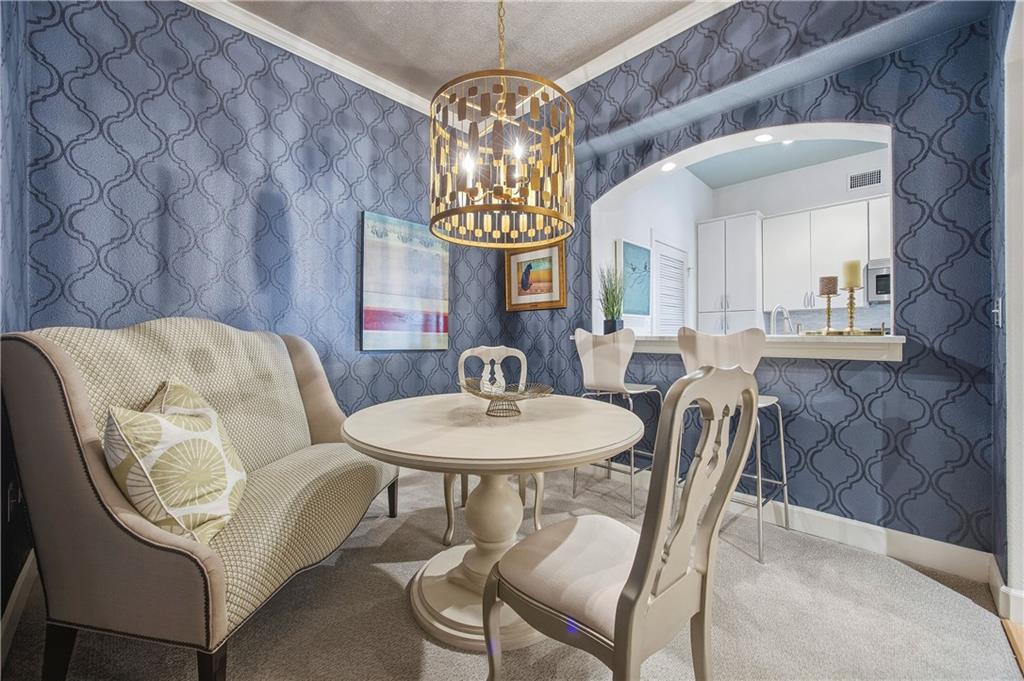
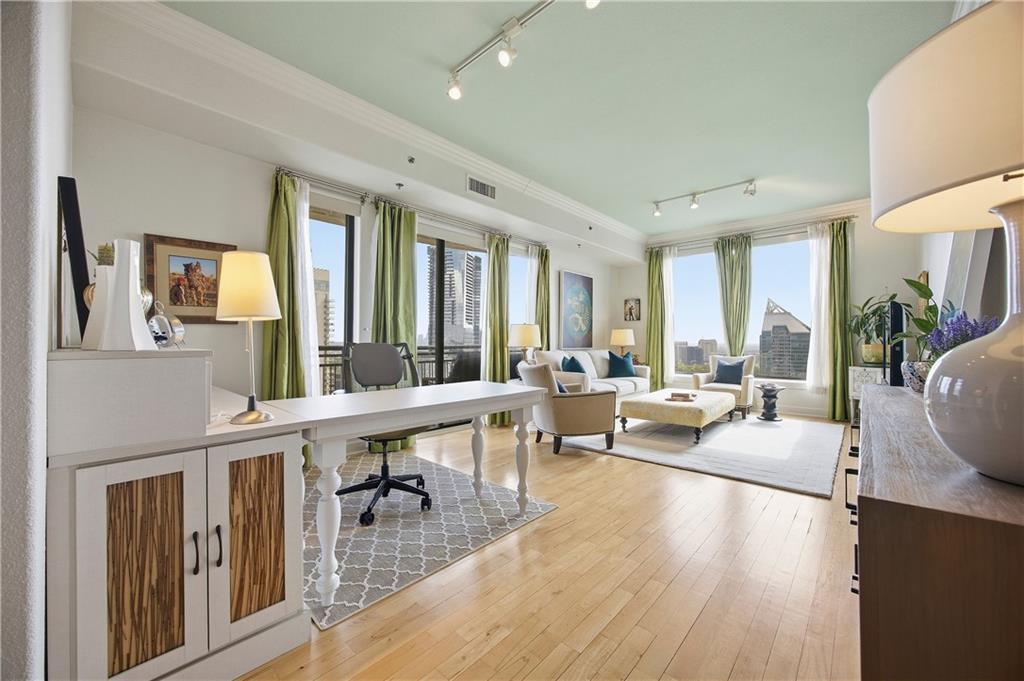
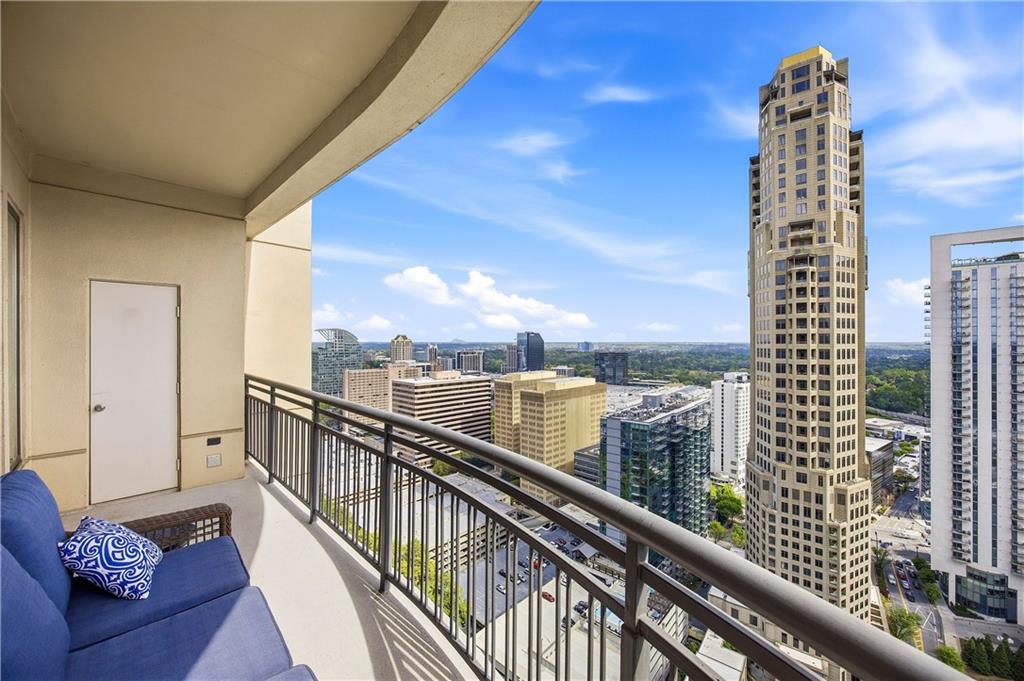
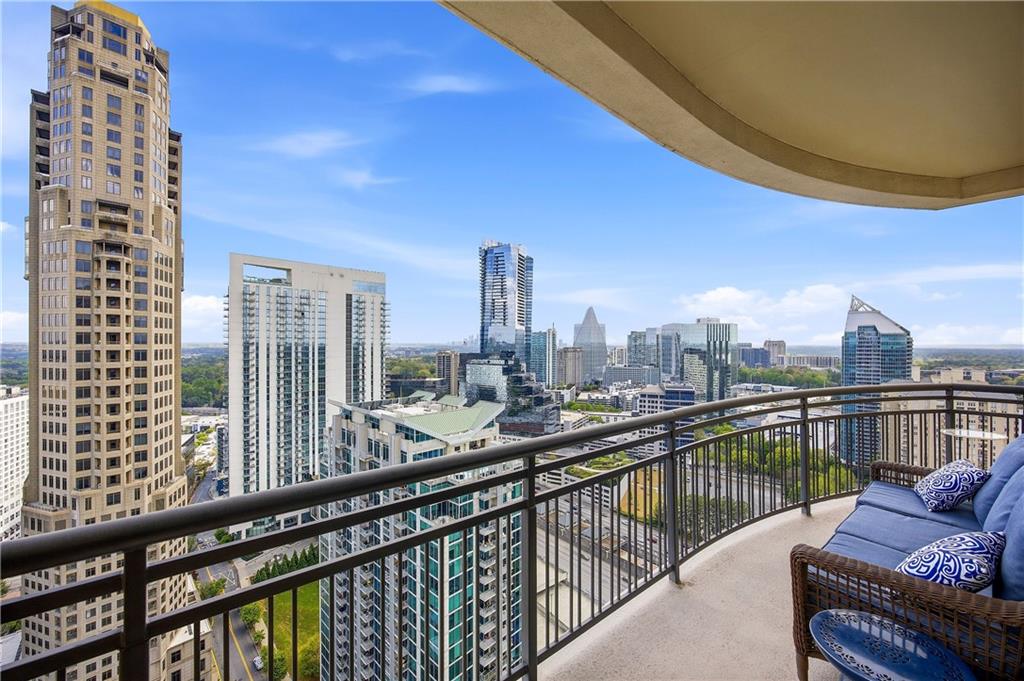
You can have it all! High on the 34th floor, 3408 is not only the largest one bedroom floor plan with an oversized balcony in the Paramount, it is the highest 08 unit it the entire building! This beautiful condo delivers incredible, panoramic views in every direction. From the moment you walk in, you're welcomed by high ceilings, a bright foyer with bookcases, and a versatile bonus space--currently set up as a dining area, but just as easily used as a home office, den, or guest space.
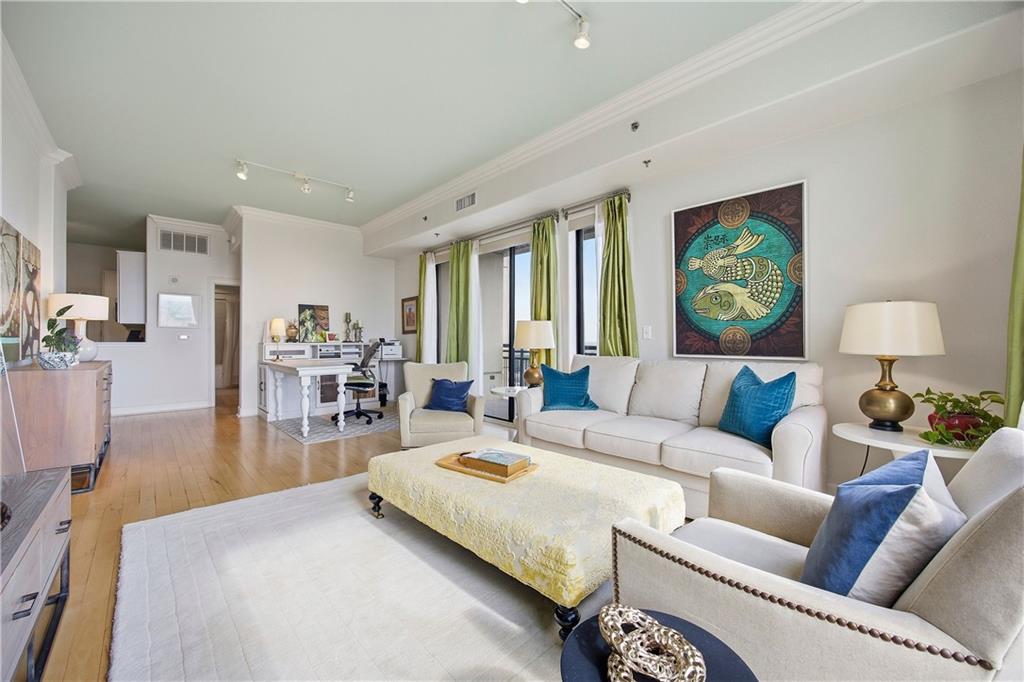
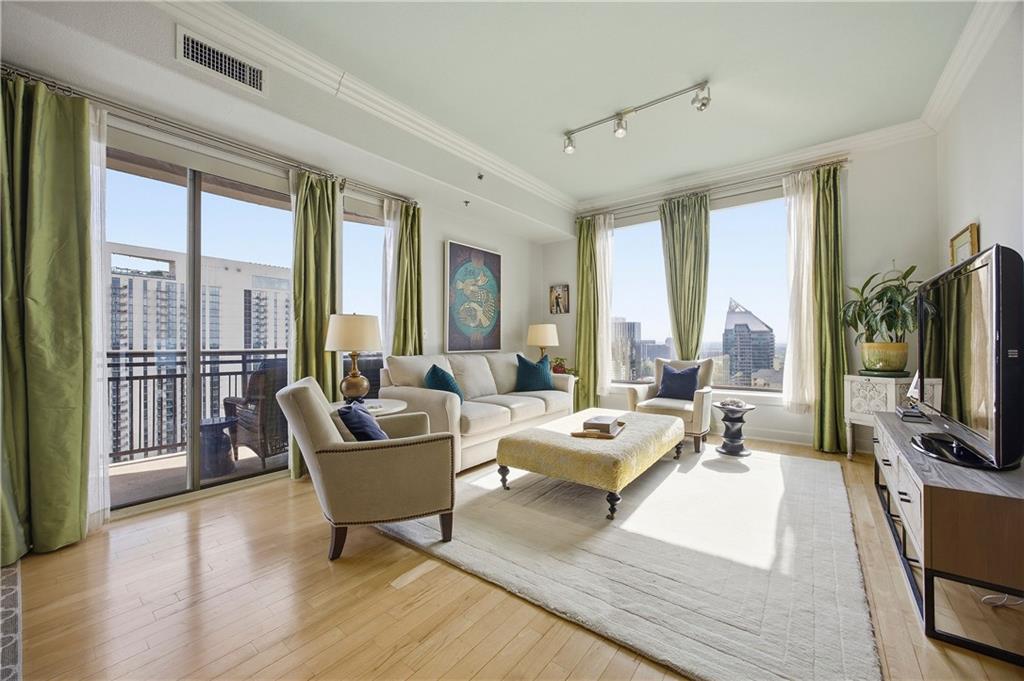
The main living area is spacious and filled with natural light and showcases sweeping views of Buckhead, Midtown, and Downtown Atlanta, along with unforgettable sunrises and sunsets each morning and evening. A built-in office area sits perfectly by the windows, making working from home feel anything but routine. The remote controlled, motorized solar shades throughout allow you to bring in the views from anywhere in the home.
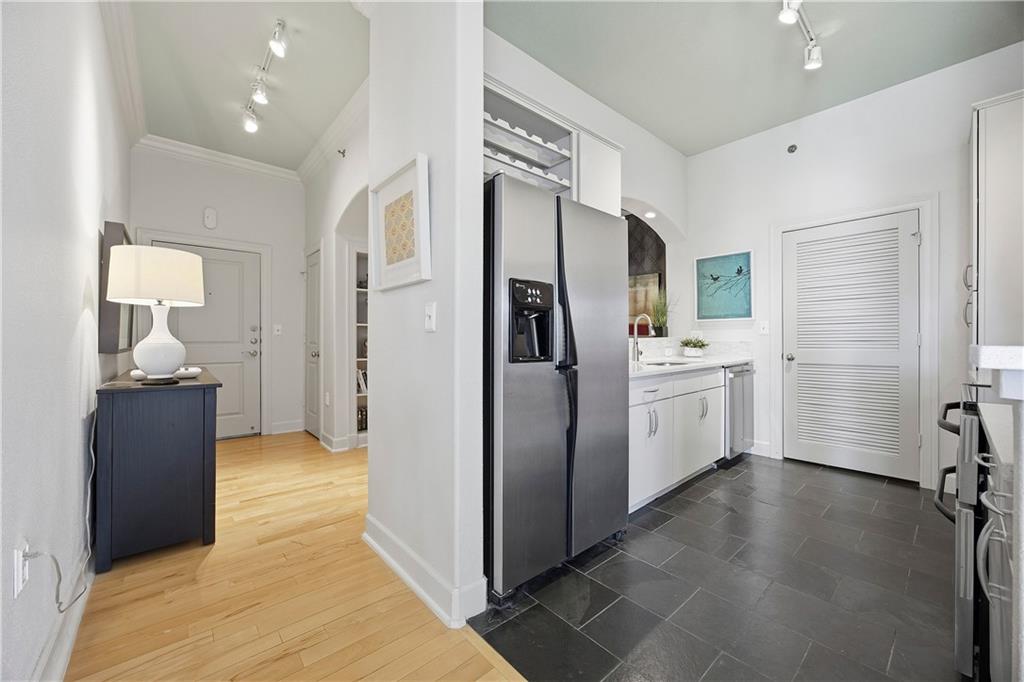
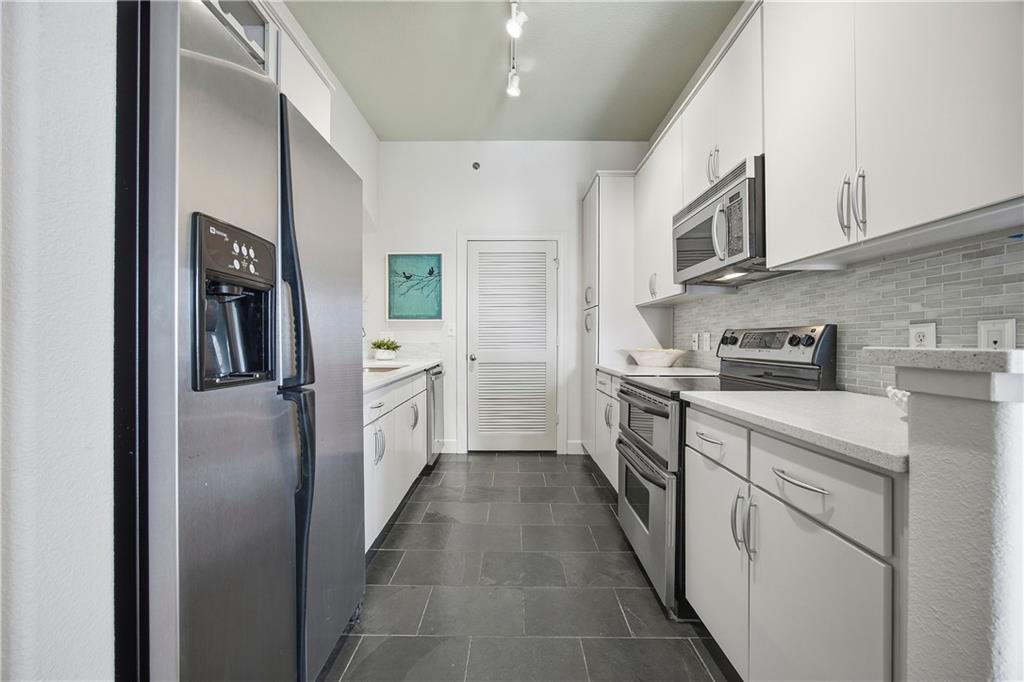
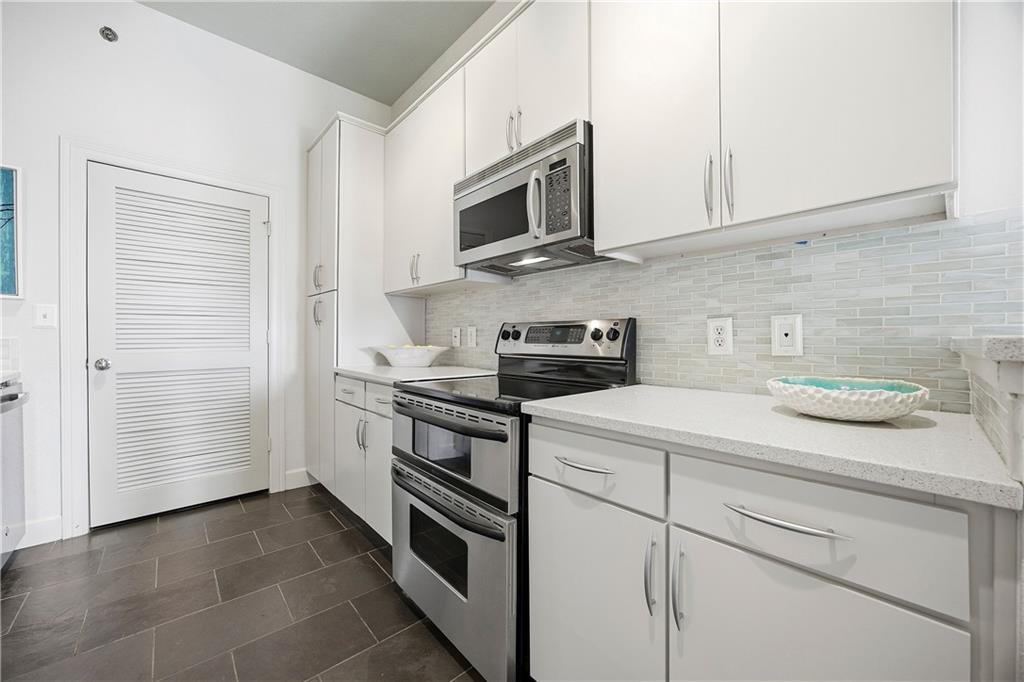
The kitchen has been thoughtfully updated with painted cabinetry, quartz countertops, a tile backsplash. All appliances are stainless steel, including a brand new dishwasher. Behind the kitchen you will find the thoughtfully designed laundry room featuring custom cabinetry that maximizes storage while keeping the space clean, organized, and functional. The kitchen opens seamlessly to both the dining and living spaces, making it easy to entertain while enjoying the views.
Hardwood floors run throughout the main living area, adding warmth and character. Step out onto the explansive private balcony overlooking Peachtree Road, where you can take in views stretching all the way from Stone Mountain to Downtown Atlanta, perfect for morning coffee or winding down at the end of the day.
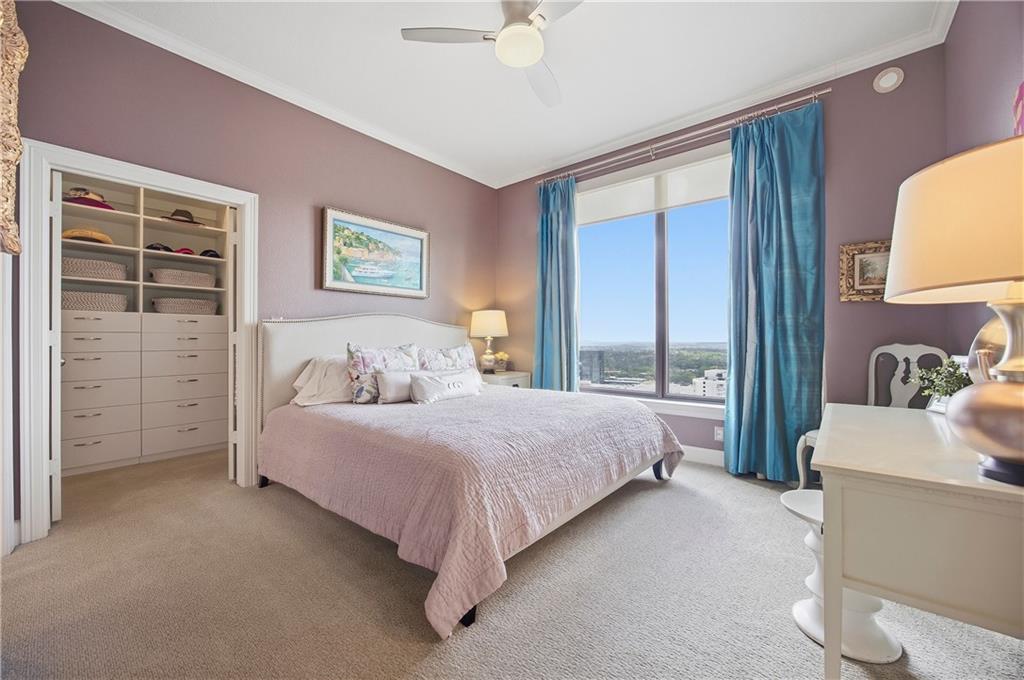
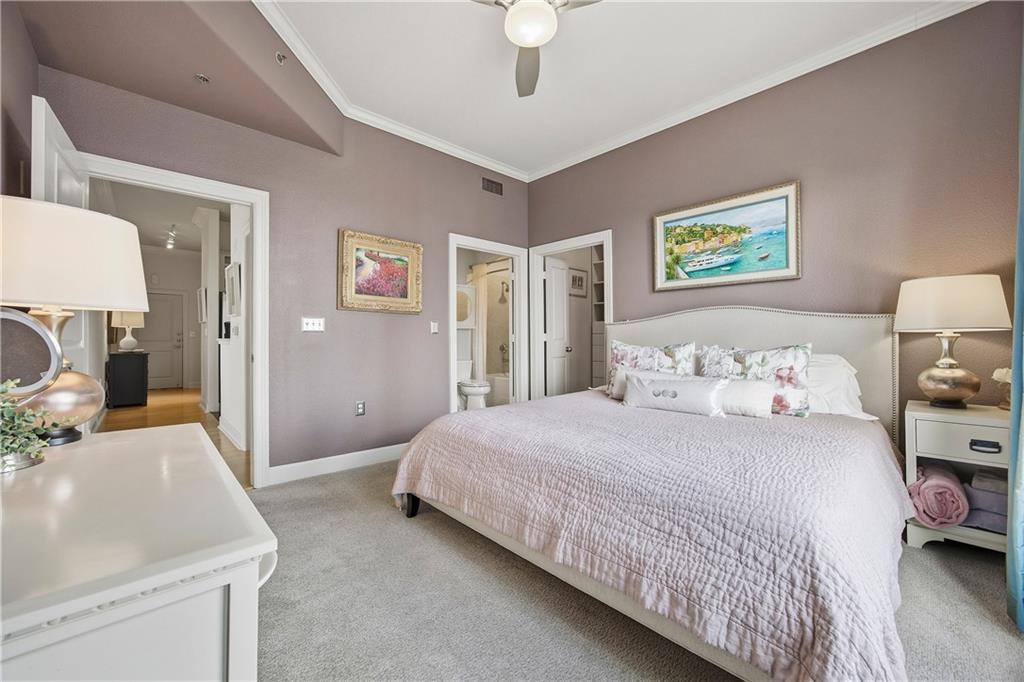
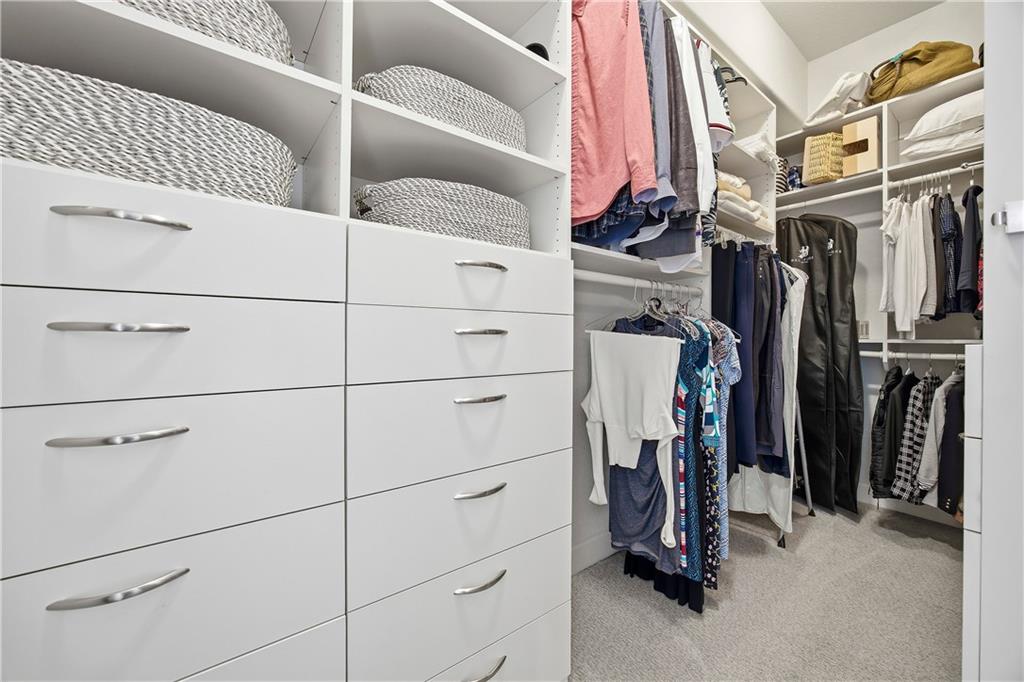
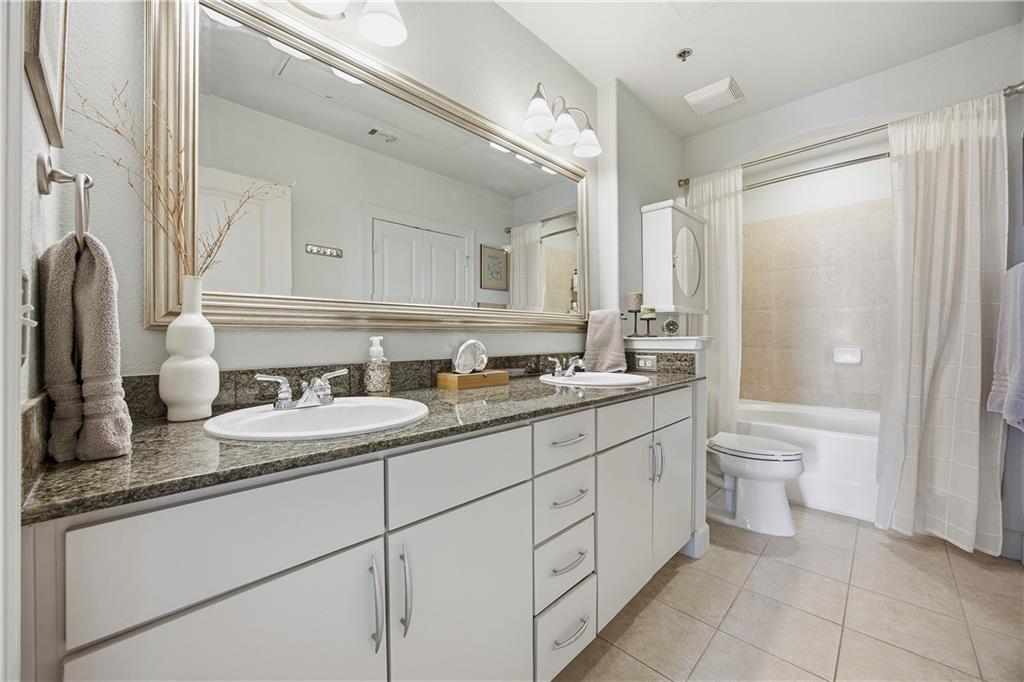
The primary suite features large picture windows, a spacious walk-in closet with custom built-ins, and a well-appointed bathroom with custom painted cabinetry, dual vanities, a soaking tub/shower combo, and direct access to the bedroom for added privacy.
This unit also includes an assigned parking space convenient to the building elevator lobby. In addition, this unit includes a private storage room and climate controlled wine locker.
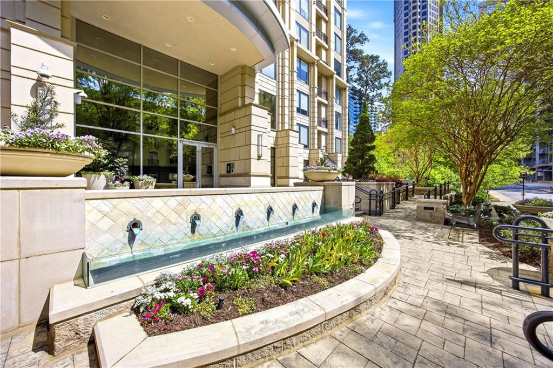
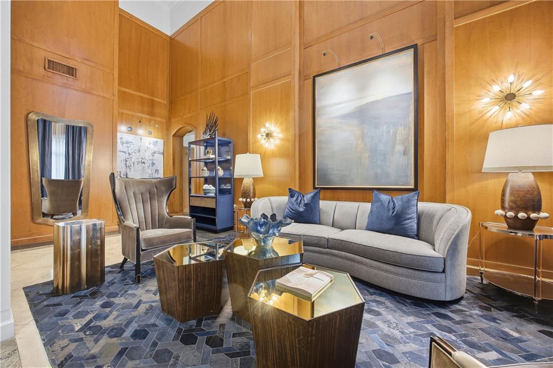
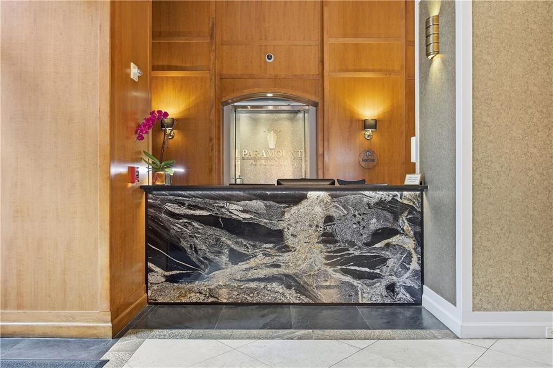
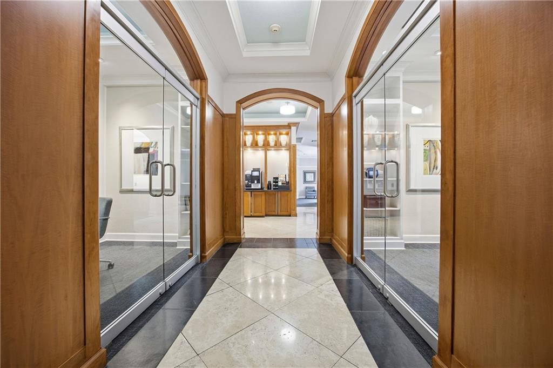
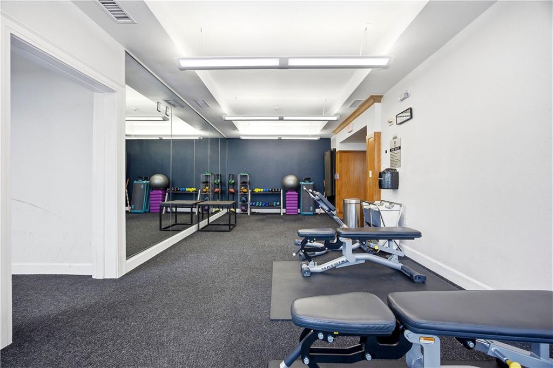
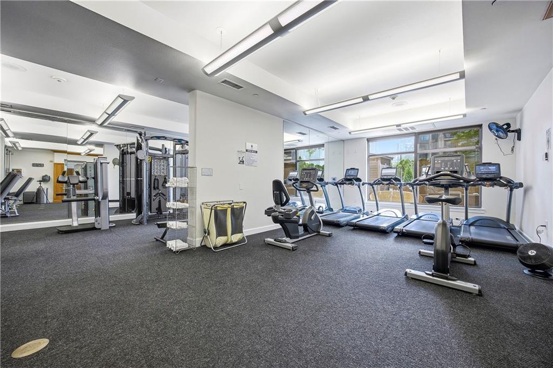
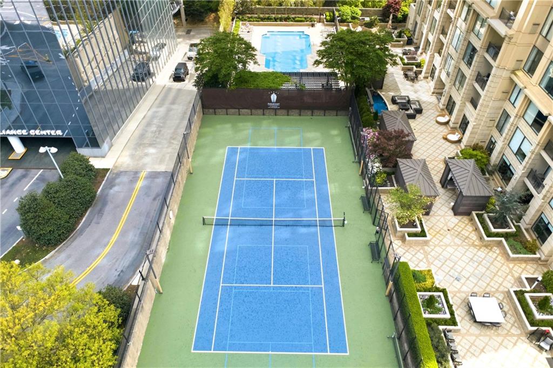
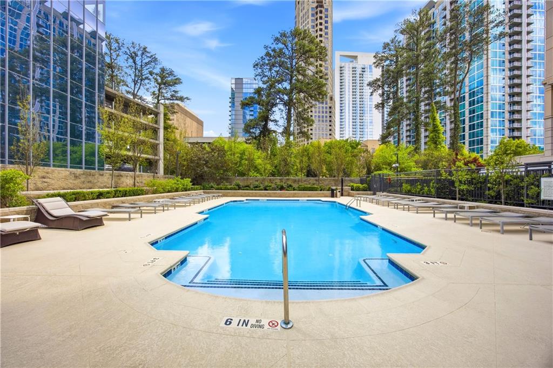
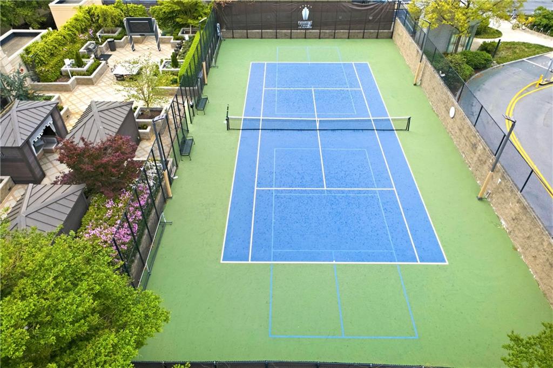
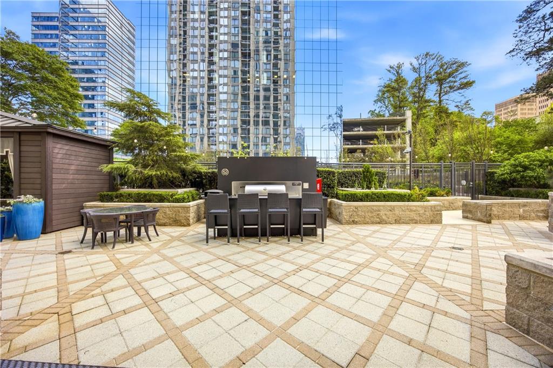
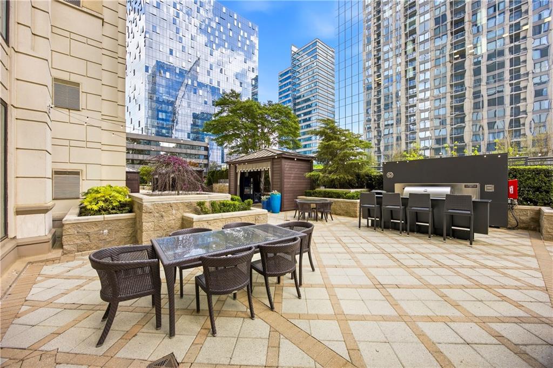
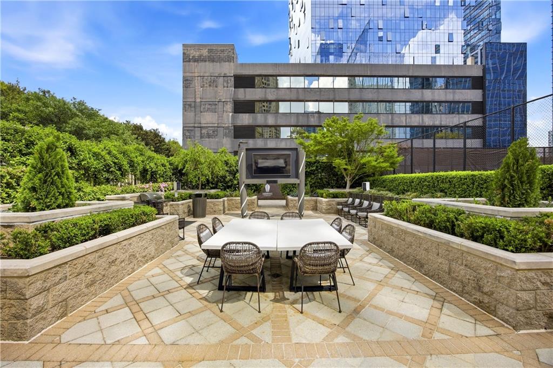
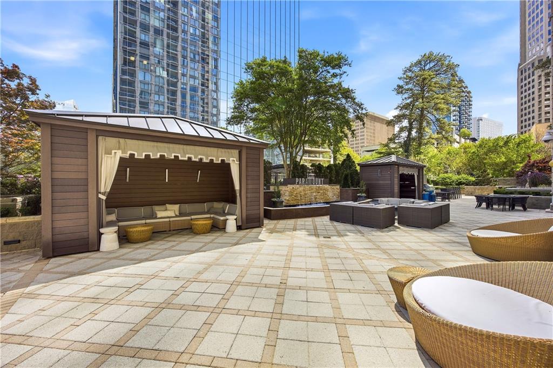
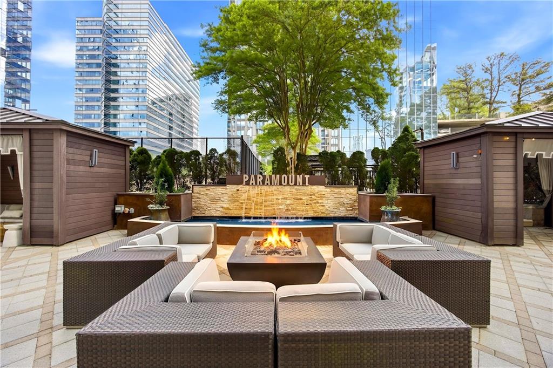
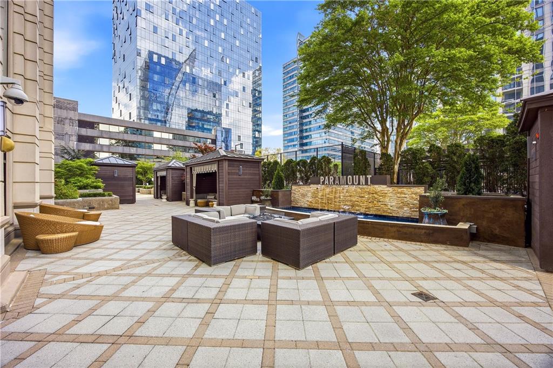
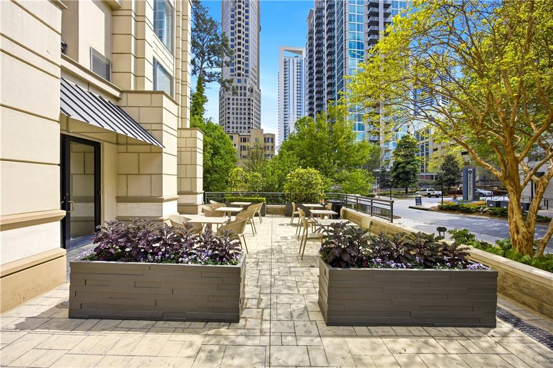
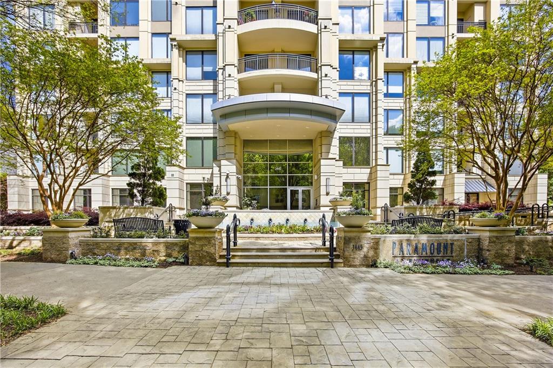
Residents at The Paramount enjoy a full suite of amenities, including a heated pool, cabanas, fire pit, tennis and pickleball courts, two fitness centers, 24/7 concierge, coffee bar, conference rooms, and even indoor and outdoor movie spaces.

Located right in the heart of Buckhead, you're just steps from top restaurants, shopping, MARTA, and everyday conveniences. Lenox Mall, Phipps Plaza, and Path 400 are all nearby, with quick access to GA-400, I-75, and I-85. There's even a private shortcut through the Alliance Center that makes getting around even easier.
Share Property

Location

3445 Stratford Road NE Unit 3408, Atlanta, GA 30326

Status

Sold

Date Sold

June 5, 2026
Katherine Clare Orren

Katherine Clare Orren

TITLE

REALTOR®

Property Amenities

Interior
Laundry room Electric Dryer Hookup, In Kitchen, Laundry Room, Main Level
Fireplace None
Appliances Dishwasher, Disposal, Electric Range, Microwave, Refrigerator, Self Cleaning Oven, Washer
Flooring Carpet, Ceramic Tile, Hardwood
Total Bedrooms: 1
Full Bathrooms: 1
Other Interior Features Bookcases, Crown Molding, Double Vanity, Entrance Foyer, High Ceilings 10 ft Main
Area & Lot
Total area 1,303 Sq.Ft.
Lot Area 1,302.44 Sq.Ft.
Living area 1,303 Sq.Ft.
MLS® ID 7745195
Year Built 2006
High School North Atlanta
Middle School Willis A. Sutton
Elementary School Sara Rawson Smith
Water Frontage None
View Description City
Architecture Styles European, High Rise (6 or more stories)
Type Condo
Status Sold
Exterior
Stories 1
Pool None
Air conditioning Central Air, Electric
Heat type Central, Electric, Forced Air
Green Feature None
Disability Features None
Water Source Public
Security Features Closed Circuit Camera(s), Fire Sprinkler System, Key Card Entry, Secured Garage/Parking, Smoke Detector(s)
Sewer Public Sewer
Other Exterior Features Balcony
Parking Assigned, Covered, Underground, Electric Vehicle Charging Station(s)
Lot Features Other
Roof Composition, Other
Utilities Cable Available, Electricity Available, Phone Available, Sewer Available, Underground Utilities, Water Available
Finance
Sales Price $362,500
HOA Fees $772 monthly
Real Estate Tax $3,643 yearly

360 Virtual Tour

Take a tour of this property

Buckhead

An upscale neighborhood in Atlanta, Georgia, exudes a perfect blend of sophistication and charm.

Work With Us

Bringing together a team with the passion, dedication, and resources to help our clients reach their buying and selling goals. With you every step of the way.

Follow Me on Instagram