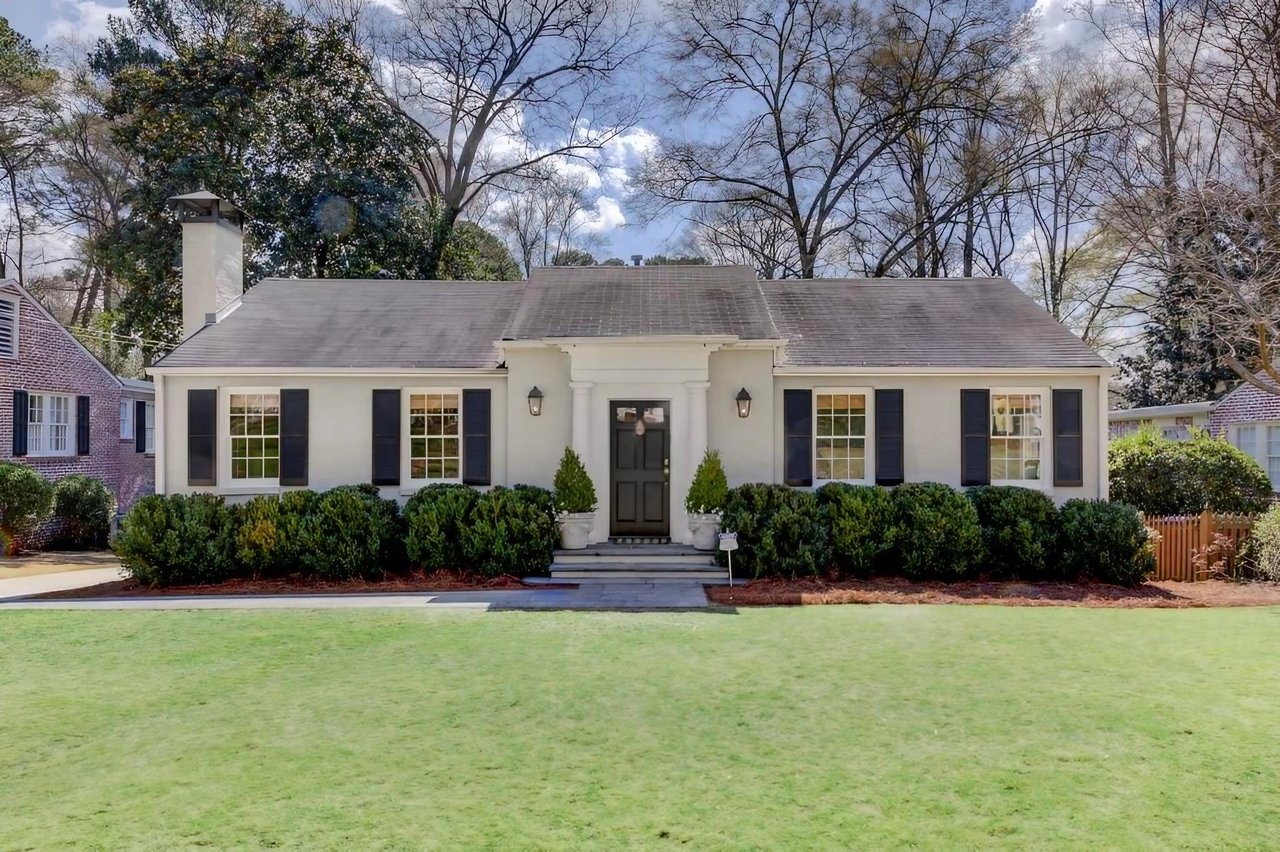
Two-story house among mature trees, with a concrete driveway and dense front shrubs.
Gray multi-level house with dark shutters, surrounded by mature trees and shrubs.
Bright kitchen with a large white island, glass-front cabinets, and woven bar stools.
Bright kitchen with glass-front cabinets, white subway tile, and an island sink.
Bright white kitchen with a large island, glass-front cabinets, and wide windows overlooking greenery.
Kitchen with a stainless steel gas range, glossy subway tile, and pale gray cabinets.
Living room with a white staircase, wood coffee table, and adjoining dining area by large windows.
Living room with a white sofa, wooden lounge chairs, and a staircase beside the front door.
Living room with a vaulted ceiling, striped armchairs, and an open view toward the dining area and kitchen.
Dining room with a wood table, colorful wall art, and sliding doors to a leafy patio.
Open-plan dining room and kitchen with a large wooden table and adjoining living area.
Dining area with a large wooden table, tall garden-facing windows, and a staircase nearby.
Laundry room with side-by-side machines, white cabinetry, open display shelves, and wine refrigerators.
Living room with a teal sectional, patterned rug, and shuttered windows.
Living room with teal sectional, exposed wood ceiling beam, and hardwood floors.
Living room with built-in shelves, shuttered windows overlooking greenery, and a teal sofa.
Bedroom with a white bed, patterned rug, wooden dresser, and exposed ceiling beam.
Bedroom with a white bed, exposed wooden ceiling beam, and doorway to a room with bookshelves.
Furnished bedroom with a tufted headboard, exposed wood beam, and shuttered windows.
Bathroom with a double-sink vanity, stone countertop, large mirror, and tiled shower.
Bathroom with a double-sink granite vanity, white built-in cabinetry, and a tiled shower.
Home office with tall white built-in cabinets, a large window, bookshelves, and dark hardwood floors.
Dressing room with built-in white cabinets and French doors opening to a bedroom.
Bedroom with a large bed, plantation shutters, hardwood floors, and an open doorway to the hall.
Bedroom with a large bed, blue accent pillows, white closets, and dark wood flooring.
Bedroom with a pale yellow bedcover, dark hardwood floors, and a built-in desk nook.
Bedroom with plantation-shuttered windows, gray walls, a beige quilt, and dark wood flooring.
Bathroom with a green-striped shower curtain and a white vanity with a black countertop.
Outdoor patio with wooden dining and lounge furniture beside a brick retaining wall and wooded garden.
Interior with white paneled closet doors opening onto a brick-walled patio furnished with a dining table.
Kitchen with pale wood cabinets and granite countertops opening onto a brick-walled patio.
Rear patio with an outdoor dining table beside glass doors and a brick garden gate.
Back patio with outdoor dining furniture, cushioned seating, and French doors.
Furnished patio with multiple seating areas, brick walls, and a wooded backdrop.
Backyard patio with outdoor dining and lounge furniture beside a brick wall.
Home’s rear patio with outdoor dining and lounge furniture, brick accents, and a leafy wooded backdrop.
VIEW PHOTOS
$881,500

1880 Walthall Drive NW

3 Beds 2 Baths 0.31 Acres

Description

This Collier Hills gem checks all the boxes! Agent on site Sunday 4/23 2-4. Situated on over a third of an acre, the setback from the street is one of the biggest in the neighborhood. The light filled main floor boasts an open floor plan with a 2 story living room, completely renovated kitchen, laundry room and scullery combo and dining room overlooking the serene back patio. Upstairs features an additional living space and the oversized owner's suite complete with separate office, shoe closet, walk in closet and en suite with double vanity. The spacious secondary bedrooms on the main floor also have fantastic closet storage. The back patio is an entertainer's dream with a finished flex room perfect for a tv and bar, or even a peloton room, and ample unfinished storage space! The newly added parking pad at the front of the home offers parking for 2 cars side by side with room to turn around in the driveway.

Share Property

Location

1880 Walthall Drive NW, Atlanta, GA 30318

Status

Sold

Date Sold

May 26, 2022
Katherine Clare Orren

Katherine Clare Orren

TITLE

REALTOR®

Anna Stephens

Anna Stephens

TITLE

REALTOR®

Property Amenities

Interior
Laundry room Other
Appliances Dishwasher, Disposal, Microwave, Refrigerator
Flooring Hardwood
Total Bedrooms: 3
Full Bathrooms: 2
Other Interior Features Beamed Ceilings, Walk-In Closet(s)
Area & Lot
Lot Area 0.31 Acres
MLS® ID 10039474
Year Built 1978
High School North Atlanta
Middle School Sutton
Elementary School Rivers
Architecture Styles Traditional
Type Residential
Status Sold
Exterior
Stories 2
Air conditioning Central Air
Heat type Central, Forced Air
Water Source Public
Security Features Carbon Monoxide Detector(s)
Sewer Public Sewer
Parking Kitchen Level
Lot Features Private
Roof Composition
Utilities Cable Available, Electricity Available, High Speed Internet, Natural Gas Available, Phone Available, Sewer Available, Water Available
Finance
Sales Price $881,500
Real Estate Tax $7,238 yearly

Collier Hills

Residents enjoy easy access to the Atlanta BeltLine Northside Trail, connecting residents to numerous trails, parks and playgrounds.

Work With Us

Bringing together a team with the passion, dedication, and resources to help our clients reach their buying and selling goals. With you every step of the way.

Follow Me on Instagram