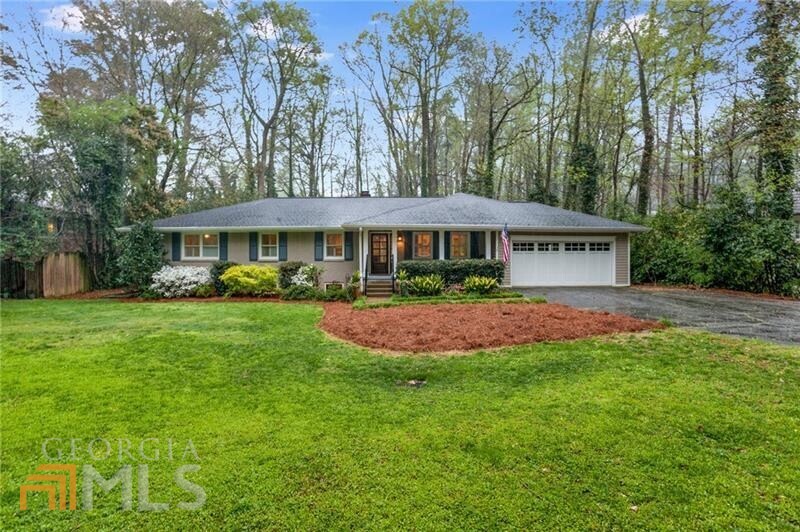
Single-story home with an attached garage, broad green lawn, and mature trees.
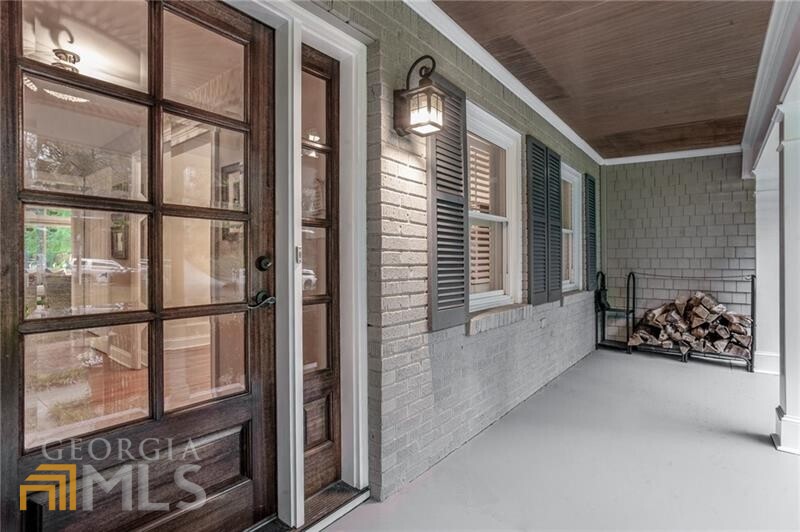
Covered porch with a dark wood-and-glass entry door and a rack of firewood.
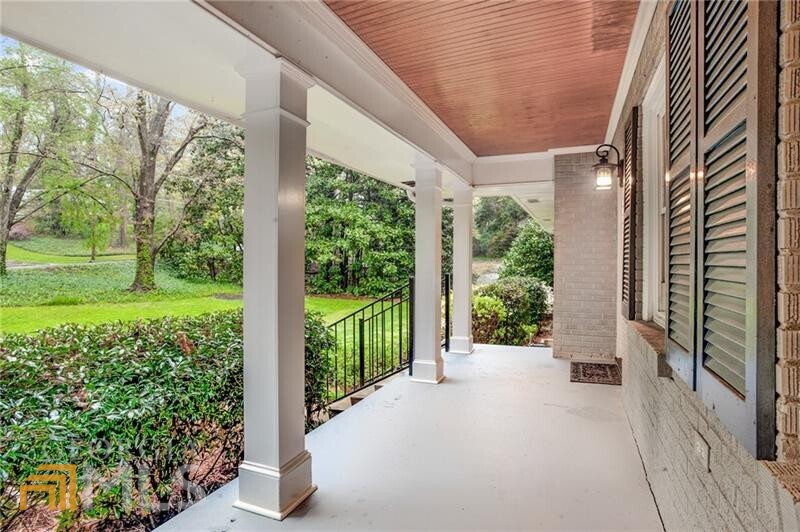
Covered brick-house porch with white columns, a reddish wood ceiling, and leafy garden views.
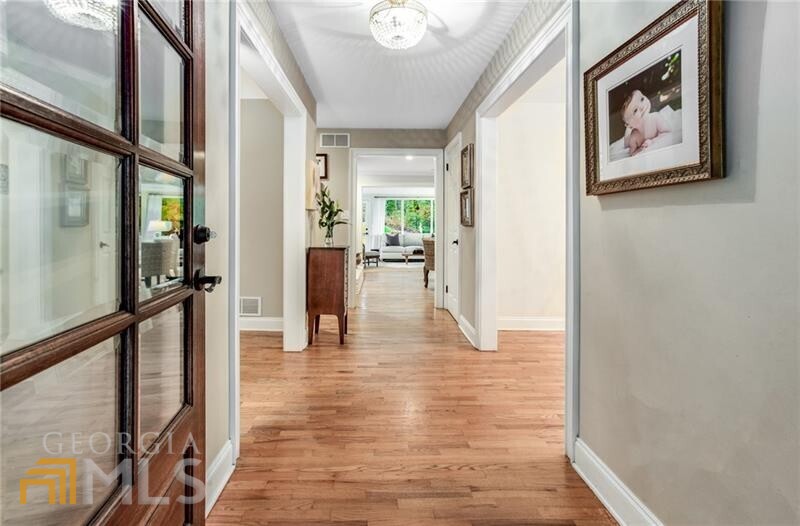
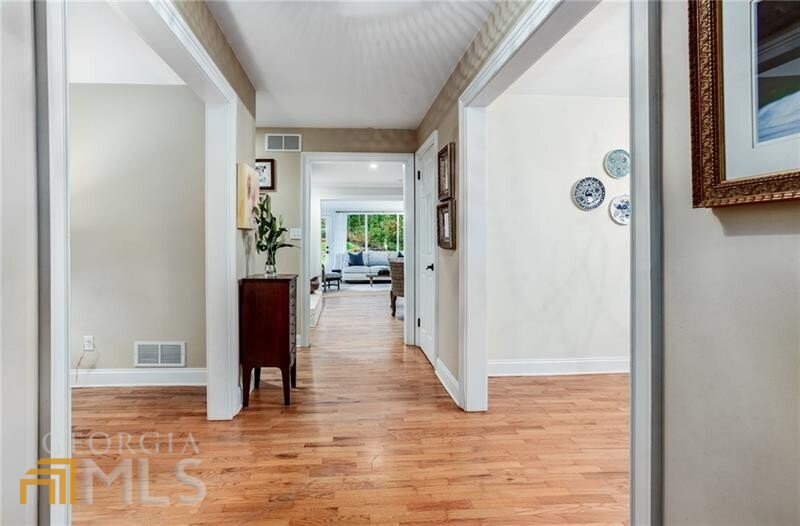
Bright hallway with hardwood floors, a glass-paneled wood door, and a sitting area at the far end.
Hallway with hardwood floors, open doorways, and a bright living room at the far end.
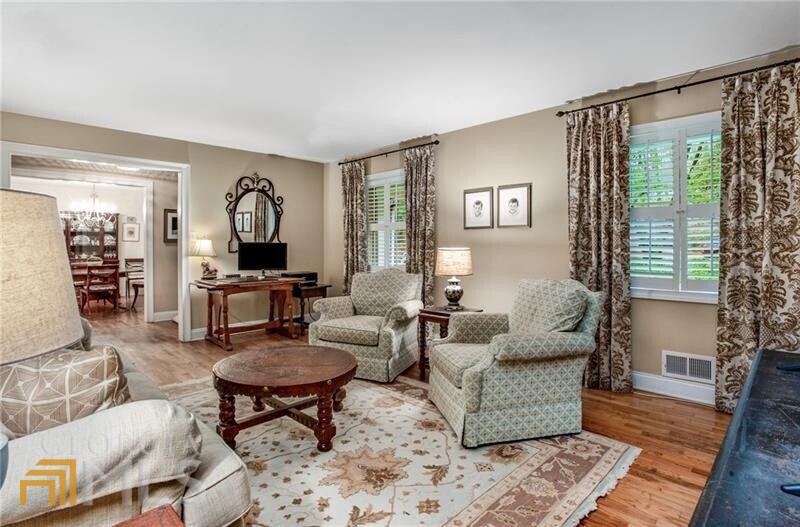
Living room with patterned seating, a floral rug, hardwood floors, and plantation-shuttered windows.
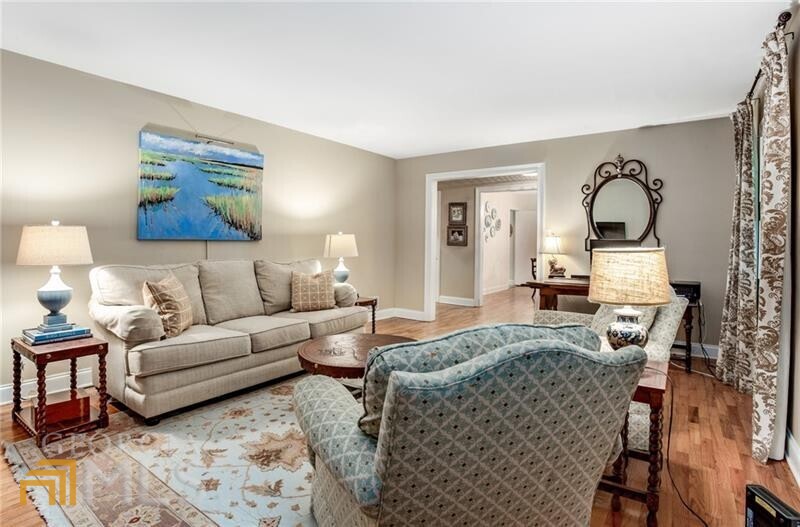
Furnished living room with a beige sofa, blue armchairs, hardwood floors, and an ornate mirror.
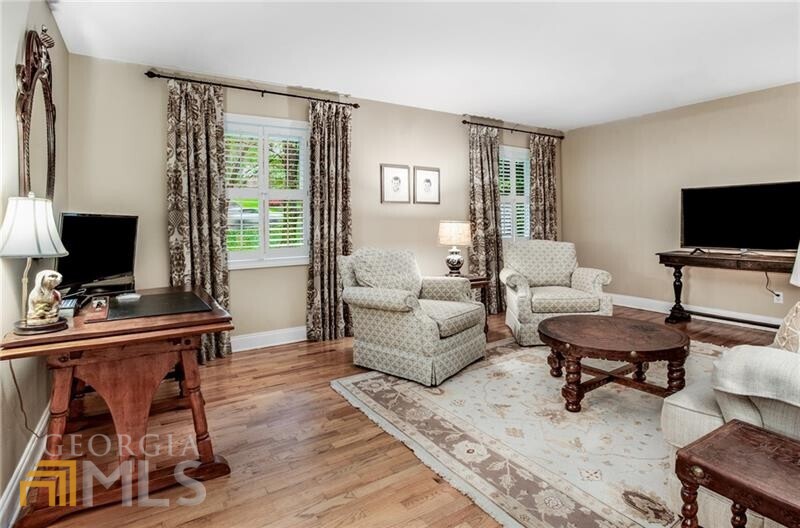
Living room with patterned armchairs, hardwood floors, and a traditional wooden coffee table.
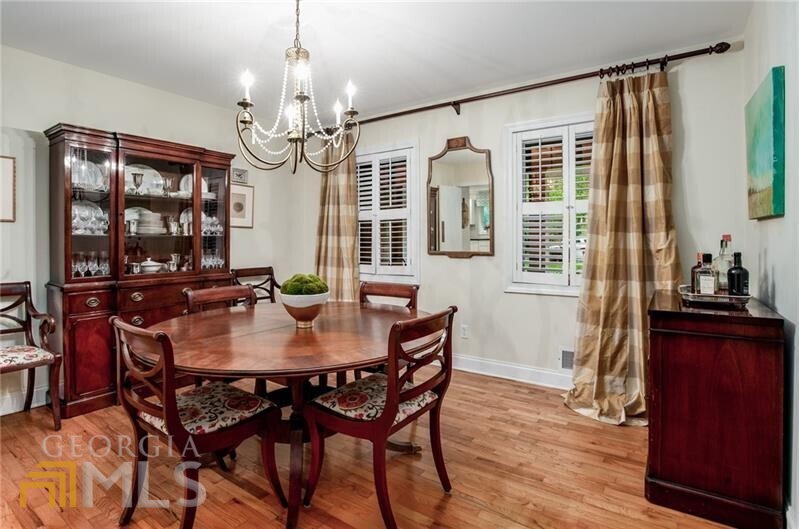
Dining room with a round wooden table, glass-front china cabinet, chandelier, and shuttered windows.
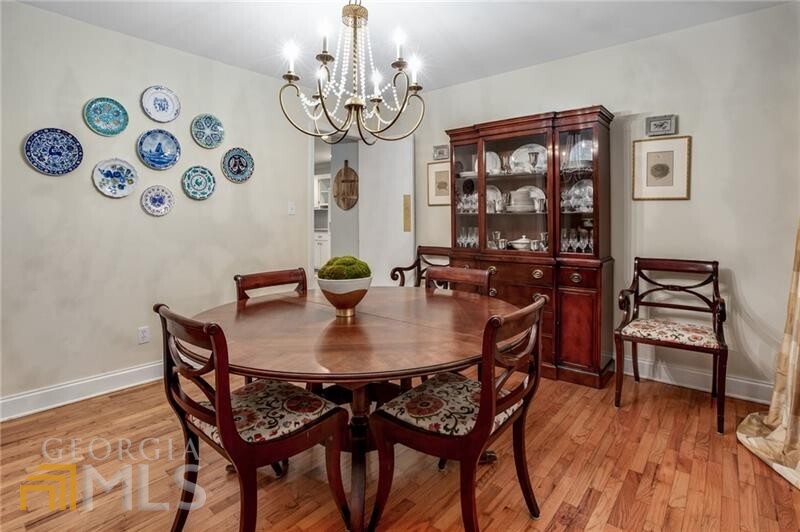
Dining room with a round wooden table, china cabinet, decorative plates, chandelier, and hardwood floors.
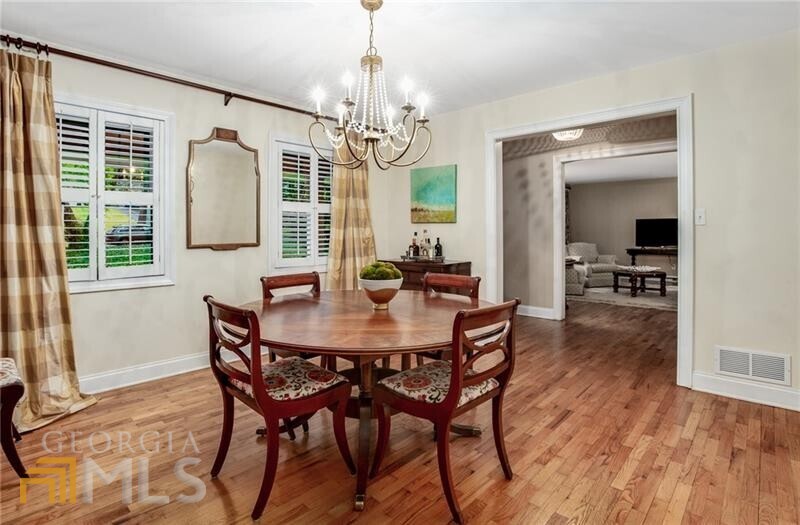
Dining room with a round wooden table, chandelier, hardwood floors, and shuttered windows.
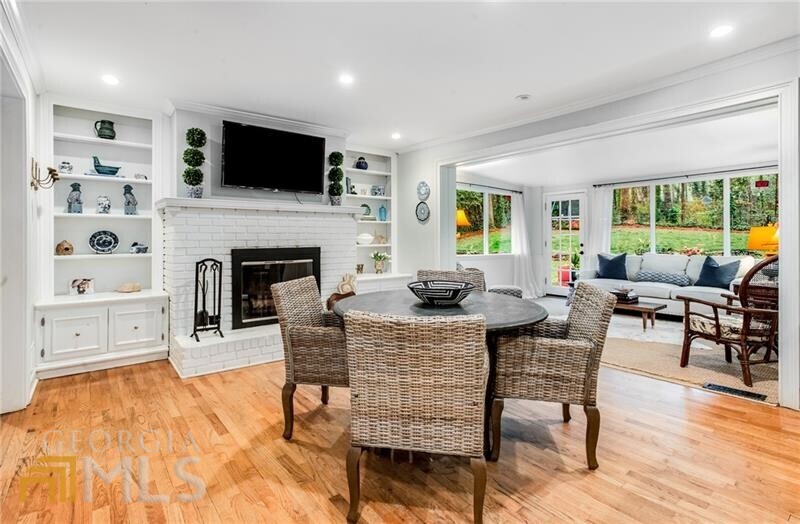
Dining area with woven chairs and a brick fireplace, opening to a bright living room with garden views.
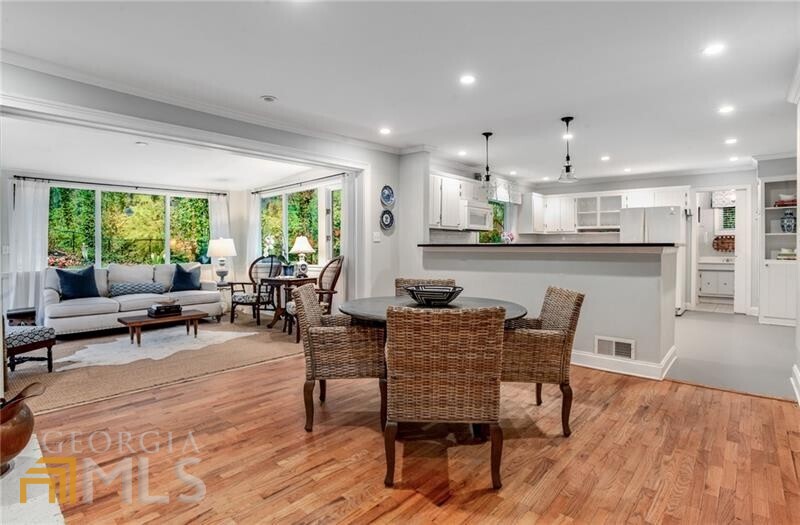
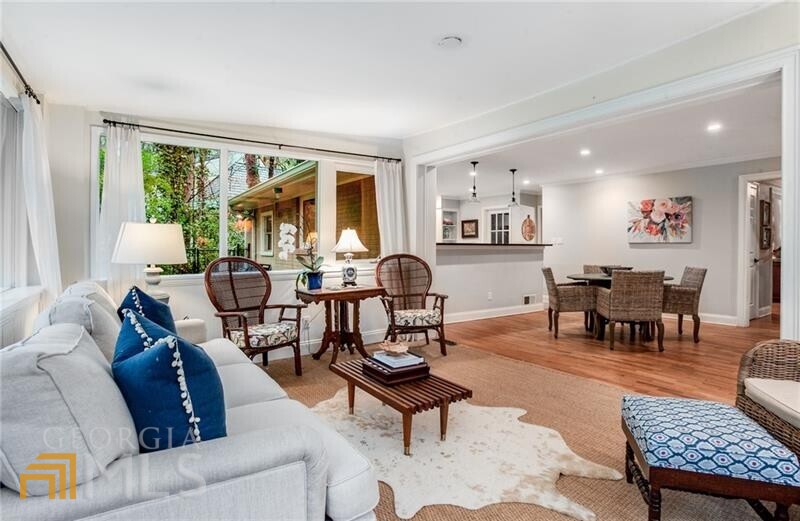
Open-plan dining and living room with wicker dining set, hardwood floors, and white kitchen.
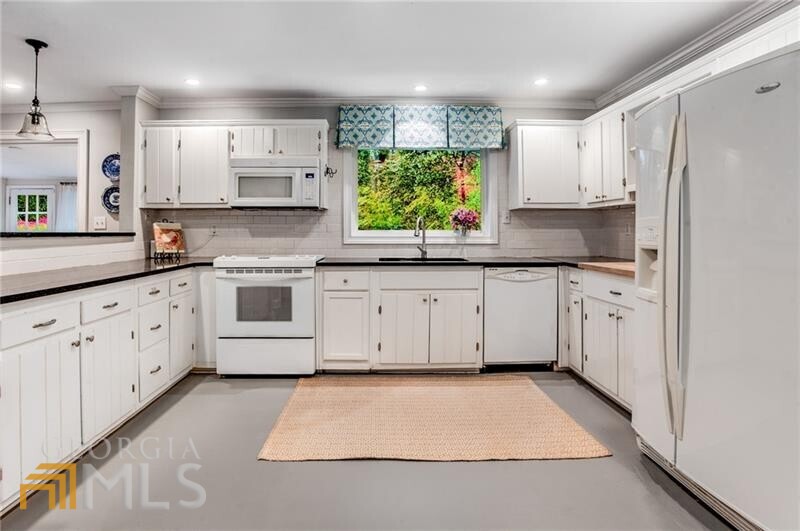
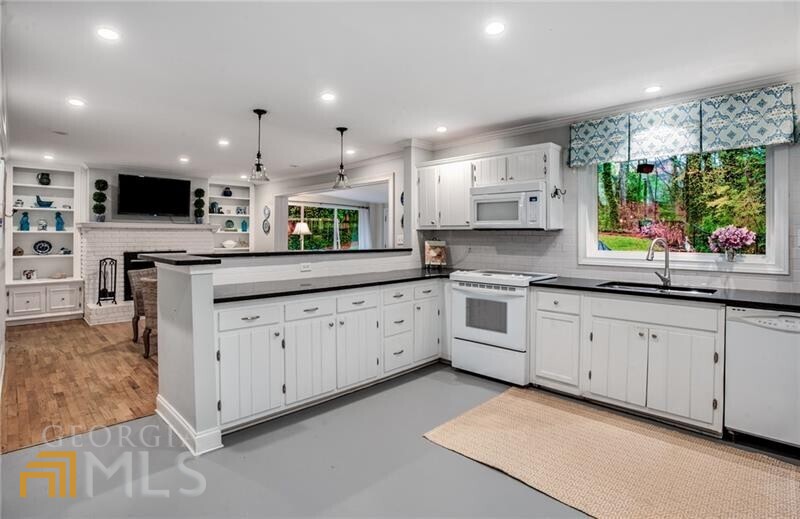
White kitchen with black countertops, a window over the sink, and a beige floor rug.
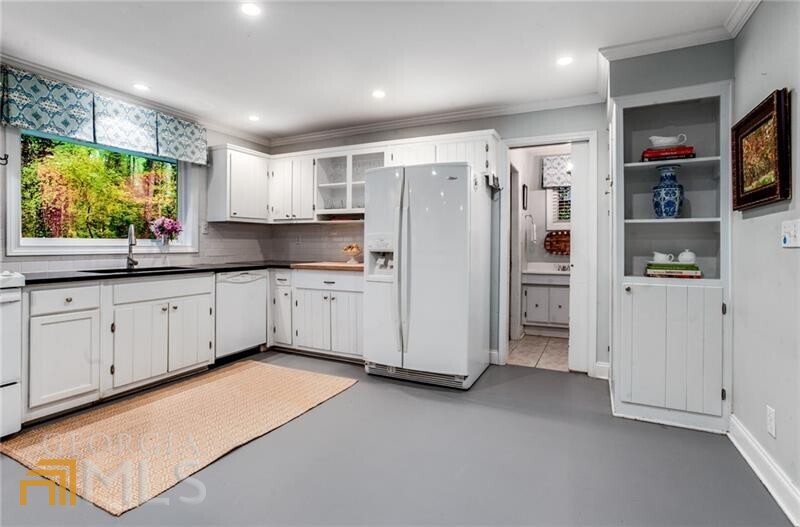
White kitchen with a large refrigerator, gray countertops, and a window overlooking leafy trees.
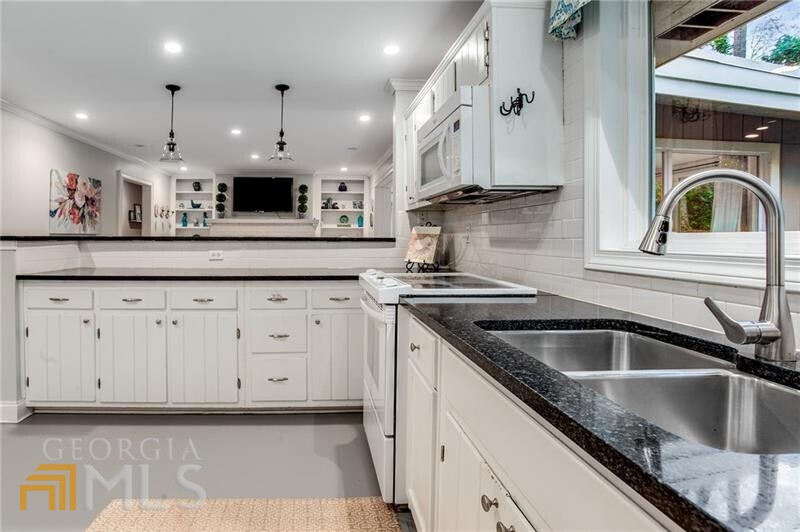
White kitchen with dark granite counters, a double-basin sink, and a view into the adjoining room.
Kitchen with white cabinets, a large island, and a window overlooking trees.
Open-plan living and dining room with hardwood floors, blue sofa cushions, and a window-side sitting area.
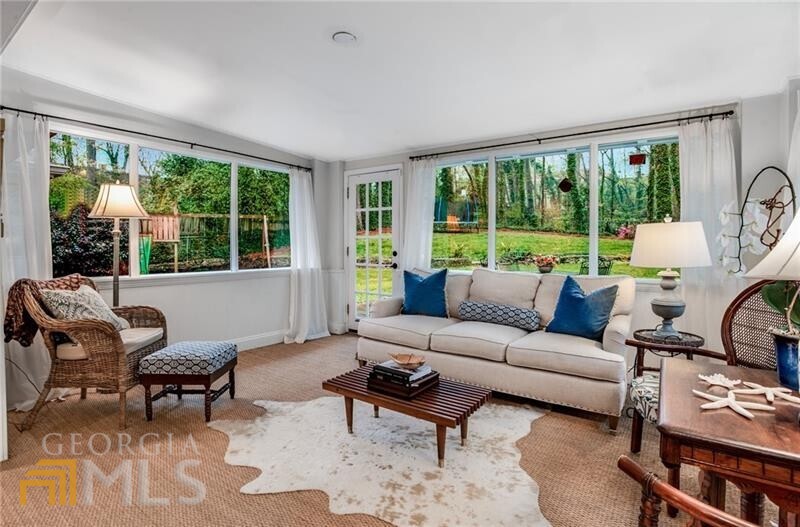
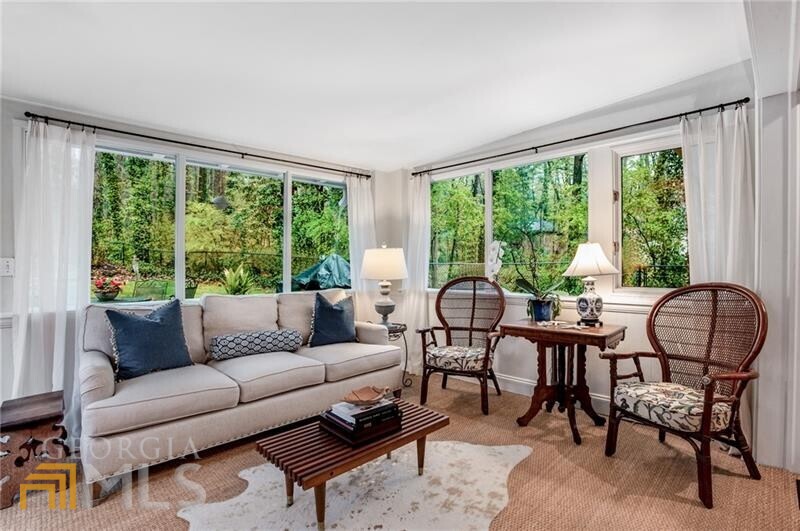
Living room with a white sofa and wide windows overlooking a green garden.
Living room with a light sofa and wicker chairs beside large windows overlooking leafy trees.
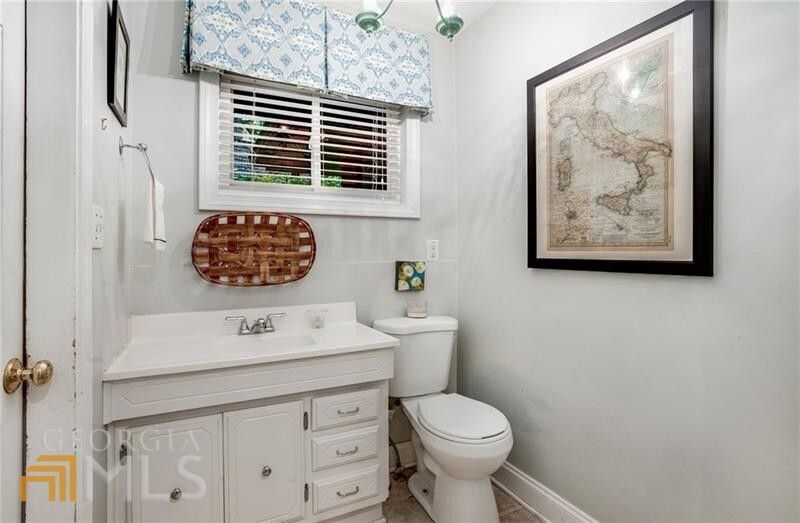
Bathroom with a white vanity and toilet, patterned window valance, and framed map.
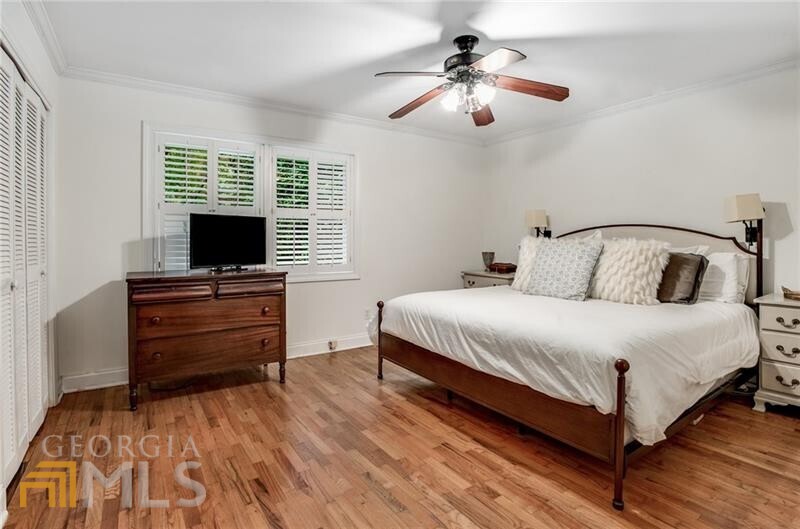
Bedroom with a wooden bed, white bedding, hardwood floors, and plantation shutters.
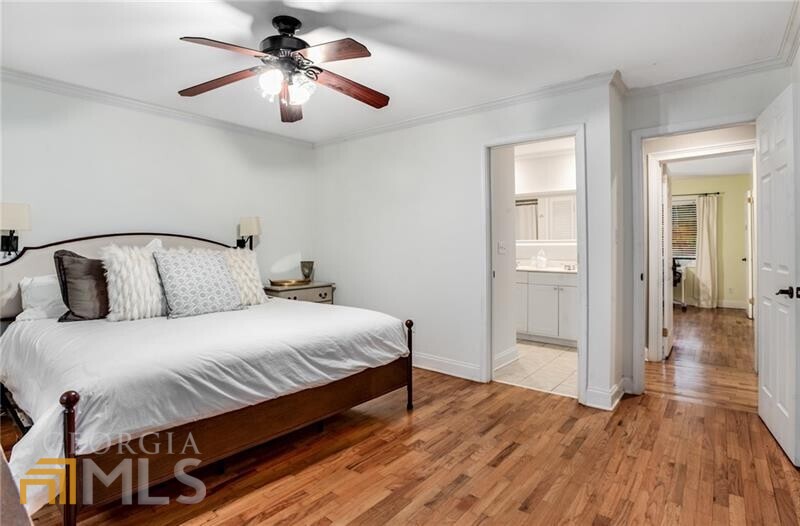
Bedroom with a dark wood bed, hardwood floors, and open doorways to a bathroom and hall.
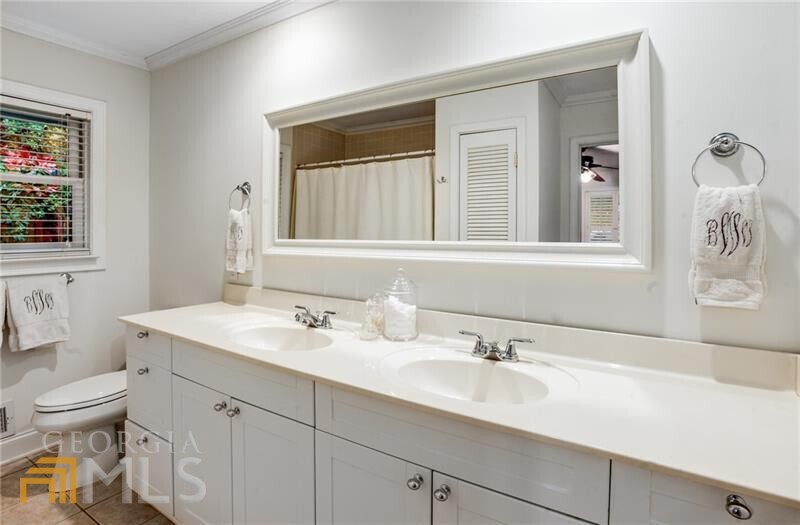
Bathroom with a long double-sink vanity, large mirror, and window with blinds.
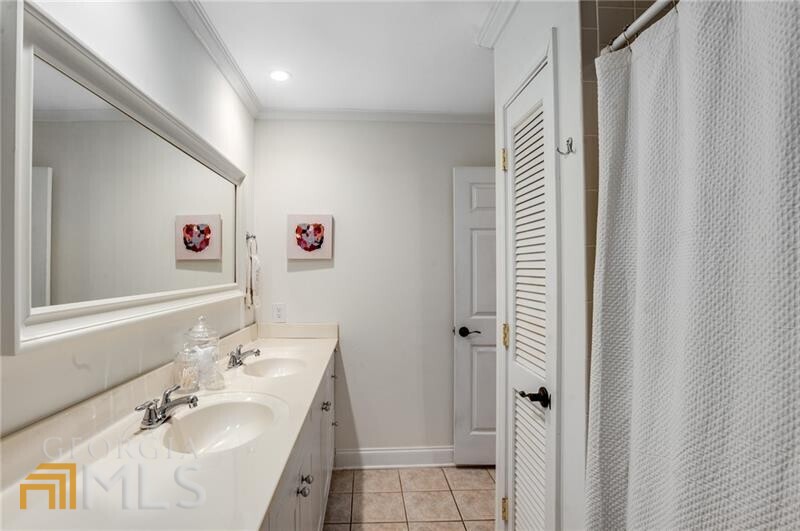
Bathroom with a double-sink vanity, large mirror, and white shower curtain.
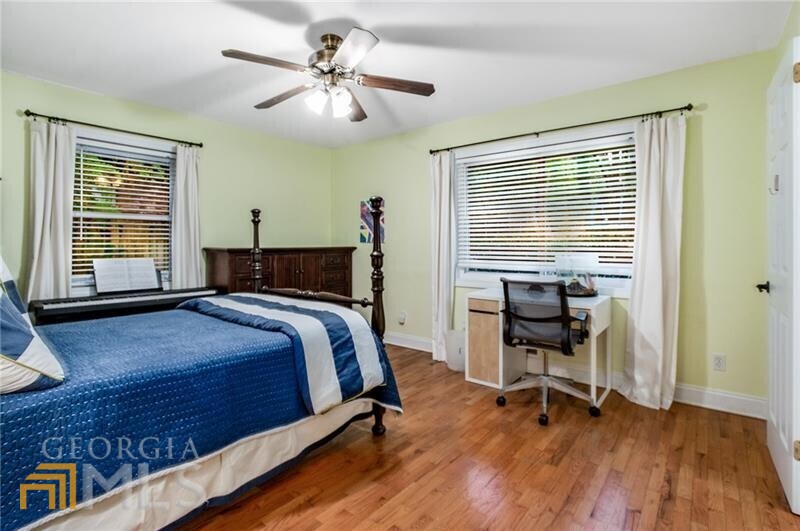
Bedroom with blue-and-white bedding, hardwood floors, and a desk beside the window.
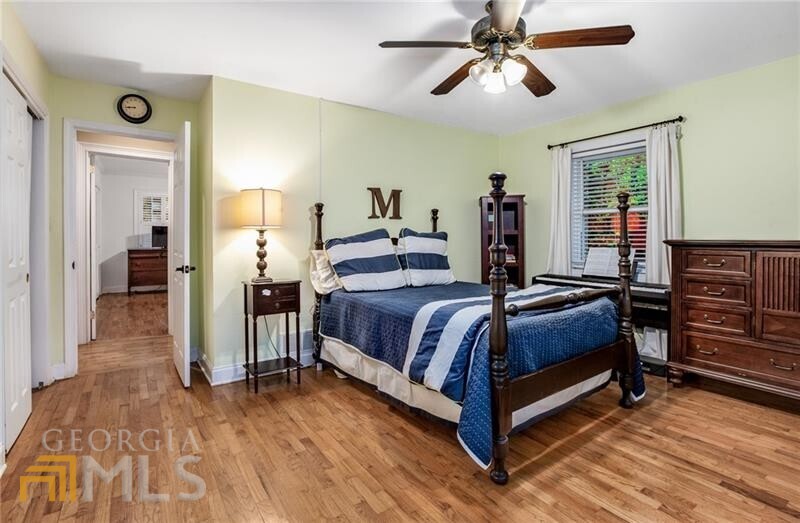
Bedroom with a dark wood four-poster bed, blue-and-white bedding, and hardwood floors.
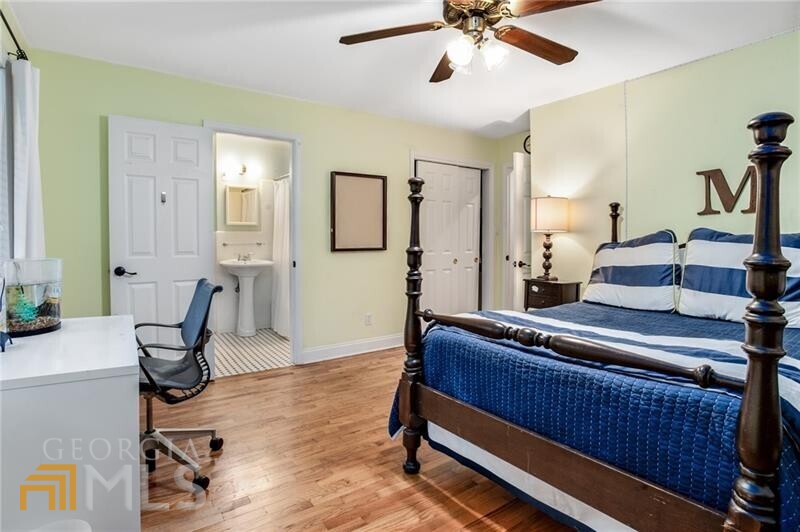
Bedroom with a dark four-poster bed, blue bedding, hardwood floors, and an open bathroom doorway.
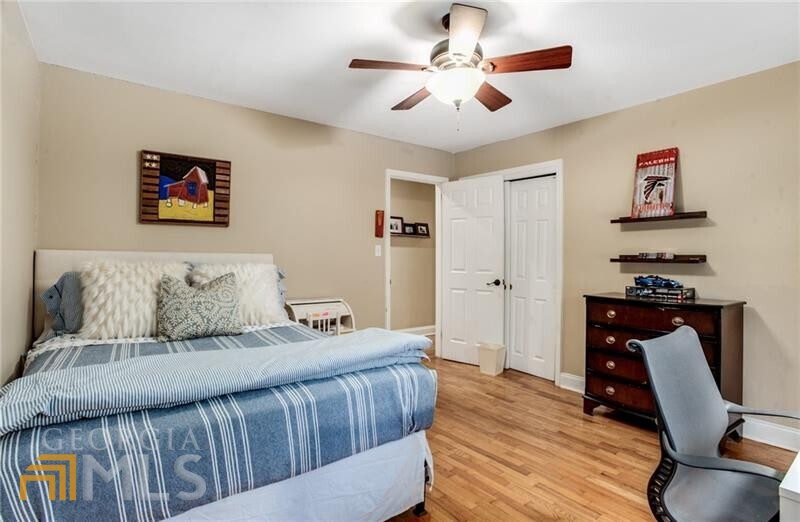
Furnished bedroom with a blue striped bed, hardwood floors, and a ceiling fan.
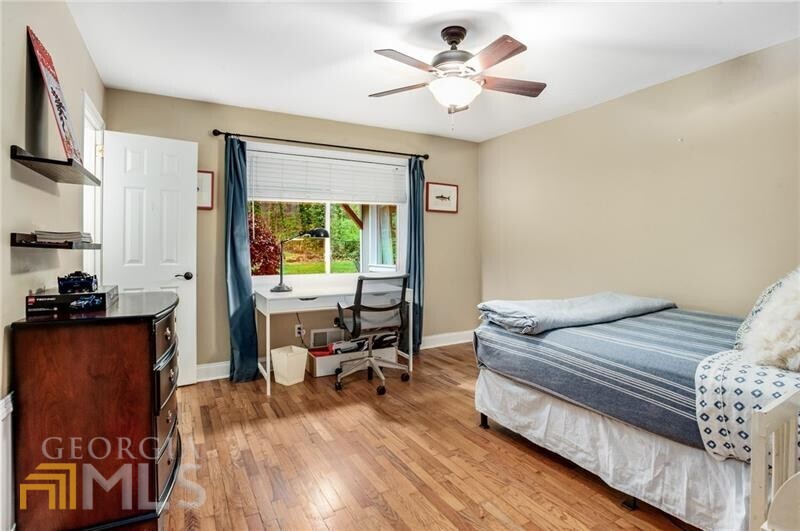
Bedroom with a single bed, desk by a window, hardwood floors, and ceiling fan.
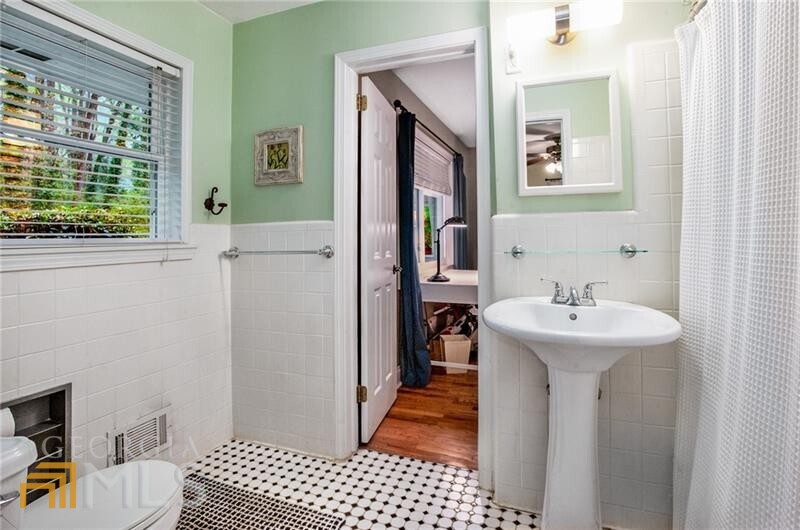
Bathroom with a pedestal sink, white tile, mosaic floor, and window with blinds.
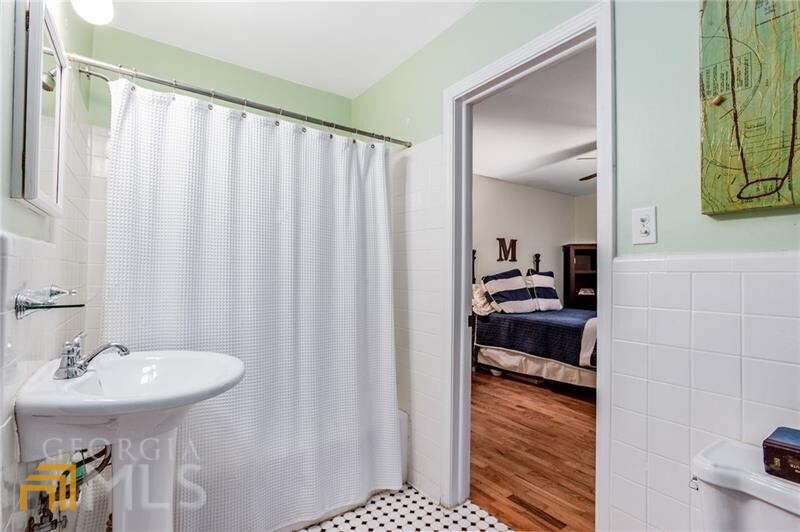
Bathroom with a pedestal sink and shower curtain, looking through an open doorway into a bedroom.
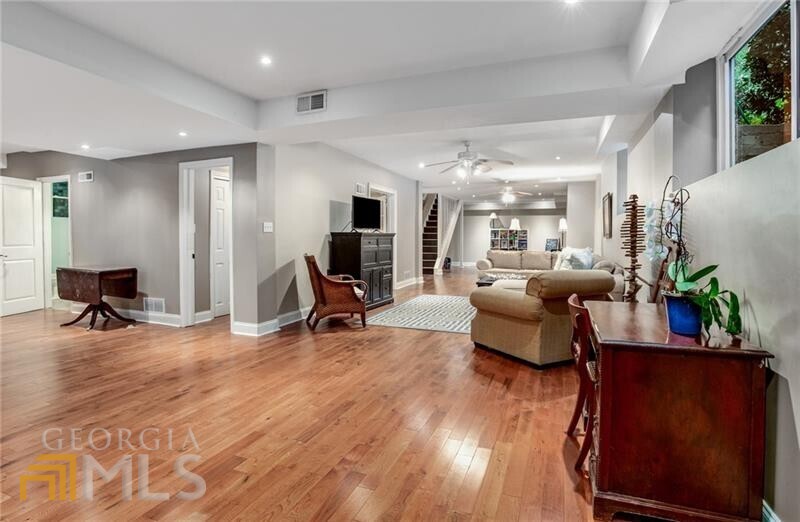
Furnished living room with wood floors, a seating area, and stairs to the upper level.
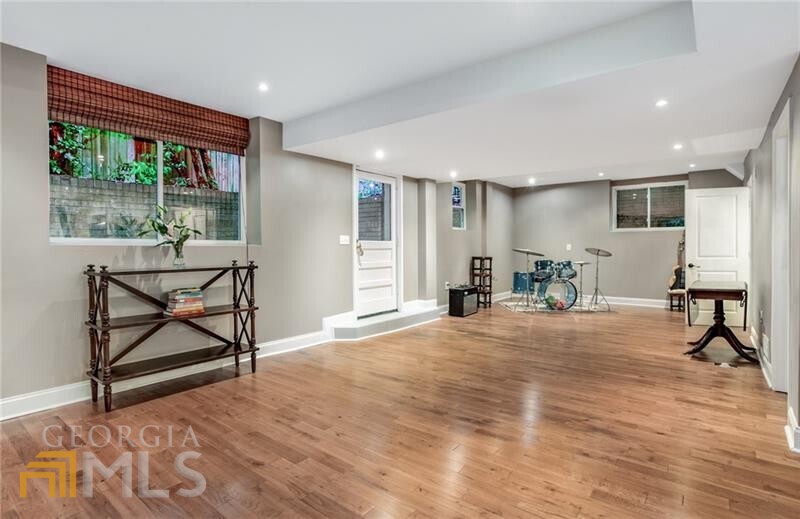
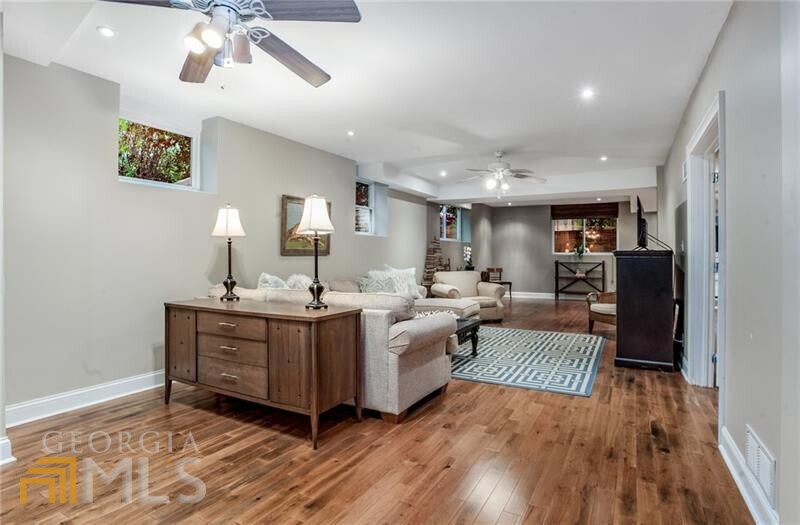
Finished basement room with hardwood floors, a drum set, and recessed lighting.
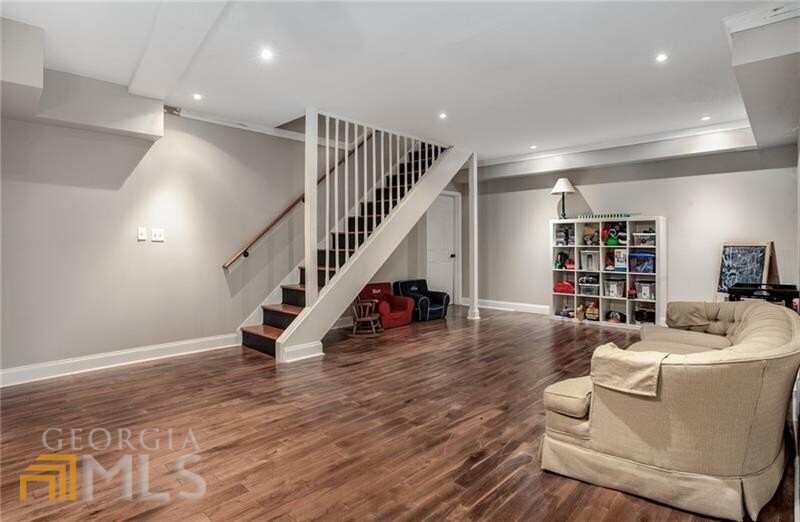
Basement living area with a wood staircase, cream sectional sofa, and toy-filled bookcase.
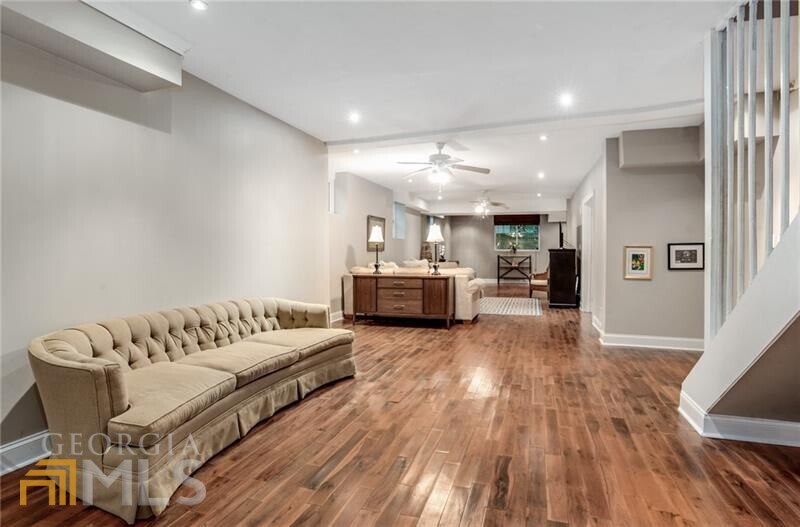
Living room with a tufted beige sofa, warm hardwood floors, and a staircase.
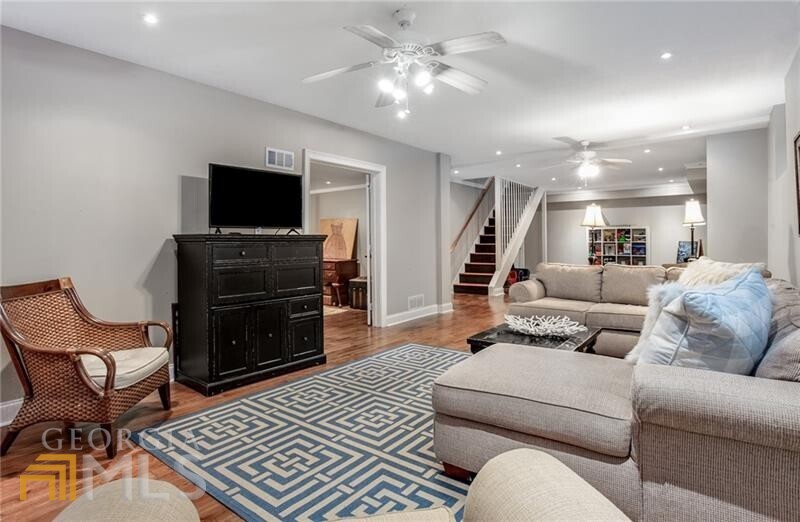
Living room with a large sectional, geometric rug, dark media cabinet, and staircase.
Living room with a sectional sofa, patterned rug, hardwood floors, and a television.
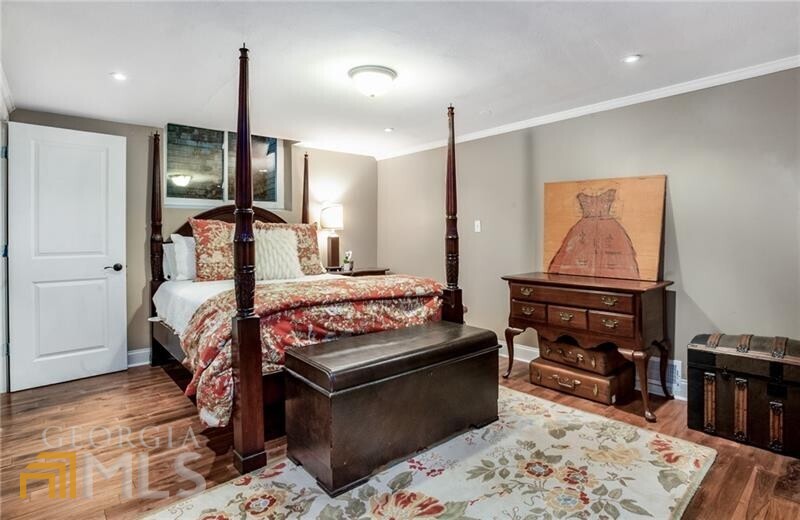
Bedroom with a dark four-poster bed, floral bedding, and an antique dresser.
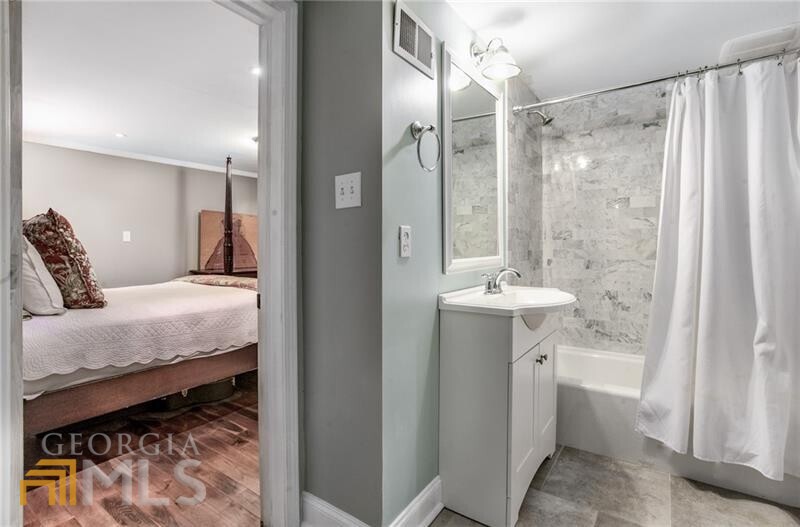
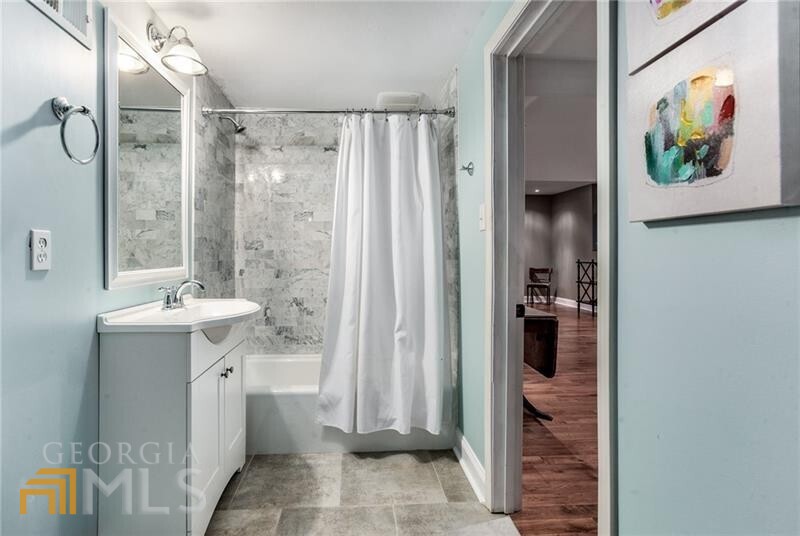
Bathroom with a tiled tub and shower, vanity, and doorway to a bedroom.
Bathroom with gray stone tile around the tub and a white vanity against pale blue walls.
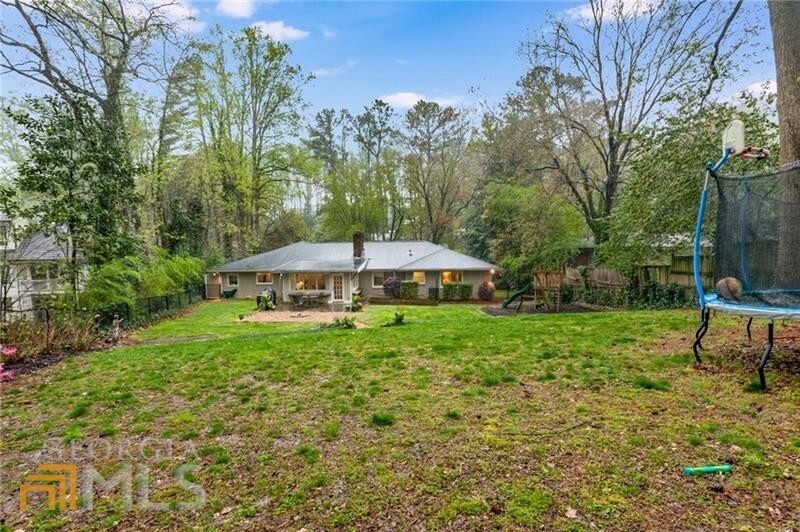
Single-story home beyond a broad grassy backyard with mature trees, a trampoline and basketball hoop.
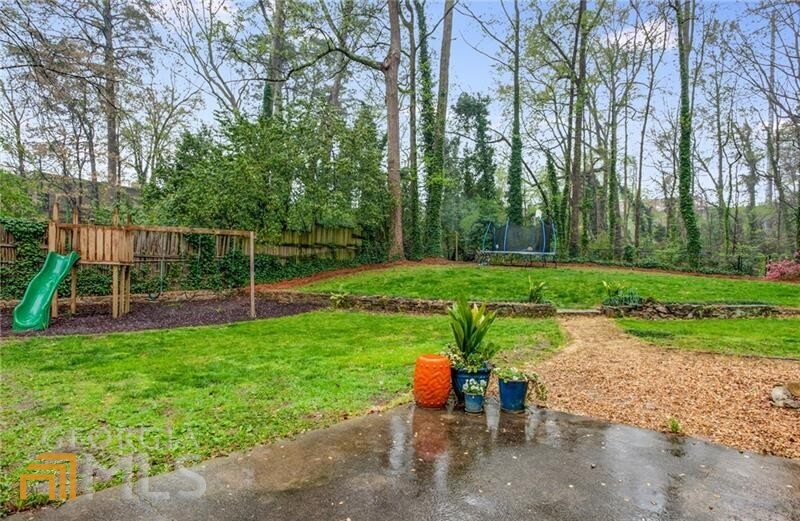
Backyard with a wooden playset, trampoline, lawn, and gravel path bordered by mature trees.
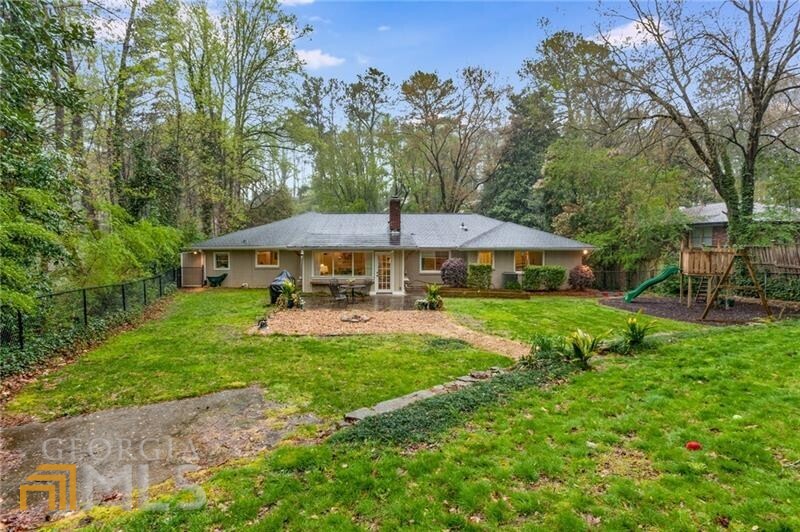
Rear of a single-story house beyond a grassy backyard, with a patio and children's playset.
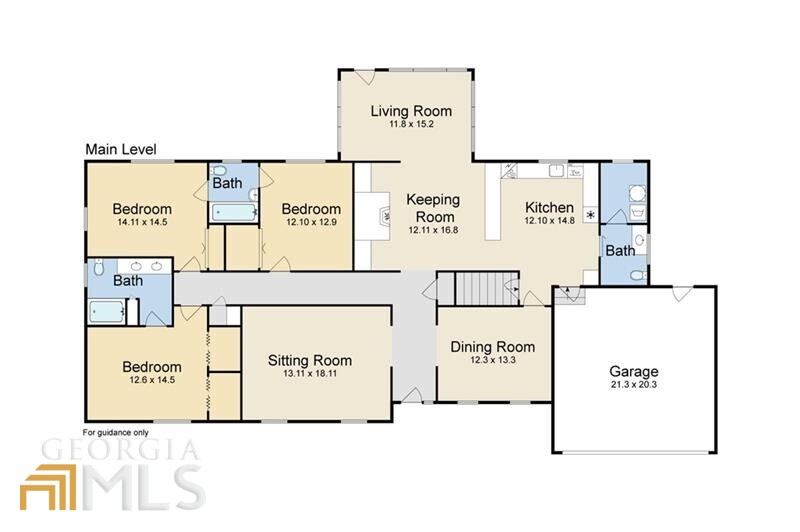
Main-level floor plan showing three bedrooms, three bathrooms, living and keeping rooms, kitchen, sitting room, dining room, and garage.
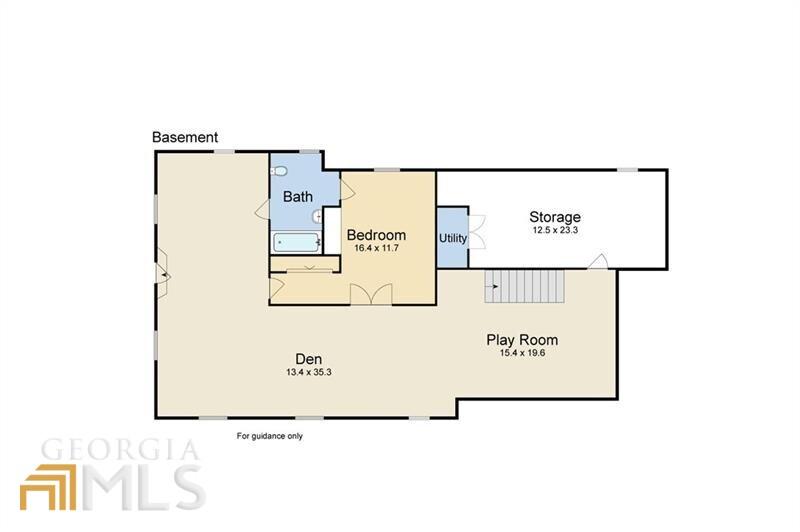
Basement floor plan with a den, play room, bedroom, bath, utility room, and storage.
VIEW PHOTOS
$906,000

165 Le Brun Road NE

4 Beds 4 Baths 0.56 Acres

Description

Fantastic opportunity and great price point in Chastain Park and coveted Jackson Elementary school district! Agent will be on site Thursday 4/7 11:00-2:00. Nestled on a large, private lot this home boasts over 4,000 square feet, multiple living spaces on the main floor and full, finished basement with high ceilings. A true foyer invites you in, flanked by a formal living room and separate dining room. The white kitchen is open to a fireside dining area and sun room with a rare half bath. The owner's suite, featuring a double vanity, and two additional bedrooms with a Jack and Jill bathroom are also on the main floor. The full basement is the entire footprint of the home and has large living spaces, guest room with renovated bathroom and ample storage. The flat backyard has plenty of room for play structures and is fully wooded in the rear for ultimate privacy. Walk to restaurants, the golf course, Chastain Park and shops!

Share Property

Location

165 Le Brun Road NE, Atlanta, GA 30342

Status

Sold

Date Sold

May 2, 2022
Anna Stephens

Anna Stephens

TITLE

REALTOR®

Katherine Clare Orren

Katherine Clare Orren

TITLE

REALTOR®

Property Amenities

Interior
Laundry room Other
Fireplace Other
Appliances Dishwasher, Disposal, Microwave, Refrigerator
Flooring Hardwood
Total Bedrooms: 4
Half Bathrooms: 1
Full Bathrooms: 3
Other Interior Features Bookcases, Master On Main Level
Area & Lot
Lot Area 0.56 Acres
MLS® ID 10035698
Year Built 1957
High School North Atlanta
Middle School Sutton
Elementary School Jackson
Architecture Styles Brick 4 Side, Ranch, Traditional
Type Residential
Status Sold
Exterior
Stories 2
Air conditioning Central Air
Heat type Central, Forced Air
Water Source Public
Security Features Smoke Detector(s)
Sewer Public Sewer
Parking Garage, Garage Door Opener, Kitchen Level
Lot Features Level, Private
Roof Composition
Utilities Cable Available, Electricity Available, High Speed Internet, Phone Available, Sewer Available, Water Available
Finance
Sales Price $906,000
Real Estate Tax $7,924 yearly

Work With Us

Bringing together a team with the passion, dedication, and resources to help our clients reach their buying and selling goals. With you every step of the way.

Follow Me on Instagram