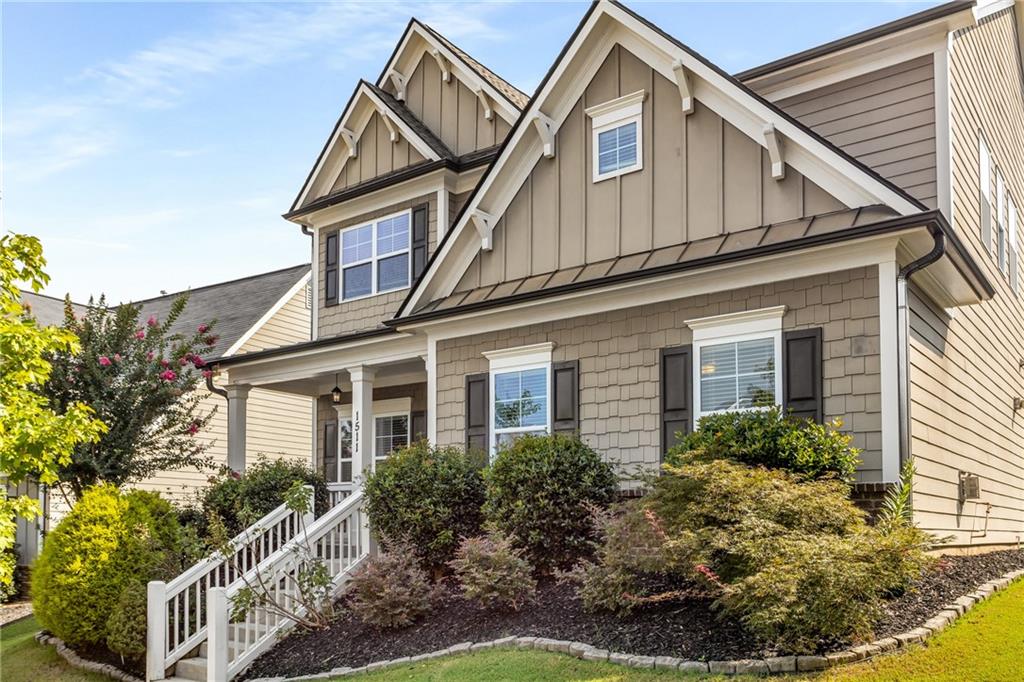

Two-story beige house with prominent gables, dark shutters, front steps, and leafy landscaping.
Two-story taupe home with white-trimmed gables, a covered porch, and landscaped front steps.
Covered front porch with a blue glass-paneled door and brick half wall.
Dining room with a set table, upholstered chairs, botanical prints, and a wide window.
Empty room with wood-look flooring, window blinds, and a white pendant light.
Staged living room with a fireplace, wall-mounted TV, staircase, and white sofas.
Empty living room with a fireplace, wood-look tile flooring, staircase, and ceiling fan.
Kitchen with dark cabinets, stainless steel appliances, and a large island facing glass doors.
Galley kitchen with granite counters, dark cabinets, red pendant lights, and a dining table by the windows.
Kitchen with a large granite island, dark wood cabinets, stainless steel appliances, and wood-look flooring.
Dining area with a round table, upholstered chairs, dark cabinetry, and large windows with blinds.
Bathroom pedestal sink with brass-tone faucet, round wood-framed mirror, and hanging towel.
Staged bedroom with teal bedding, a tray ceiling, and a ceiling fan.
Empty carpeted bedroom with a tray ceiling, ceiling fan, and windows with blinds.
Empty carpeted room with a tray ceiling, ceiling fan, and windows with blinds.
Bathroom with a dark double-sink vanity, framed mirrors, and a window with blinds.
Bathroom with a built-in soaking tub beside a glass-enclosed, tiled shower.
Empty walk-in closet with beige carpet, white walls, and wire shelving.
Nursery with a white crib, blue rugs, and a wooden rocking chair beside the window.
Bathroom with a dark vanity, distressed white-framed mirror, and tan tiled tub surround.
Carpeted storage room with a sloped ceiling, small window, and white wire shelving.
Empty bedroom with beige carpet, gray walls, and a window with horizontal blinds.
Bathroom vanity with two sinks, a white countertop, dark cabinetry, and framed mirrors.
Bathroom with a white tub and shower, beige tiled surround, and brushed metal fixtures.
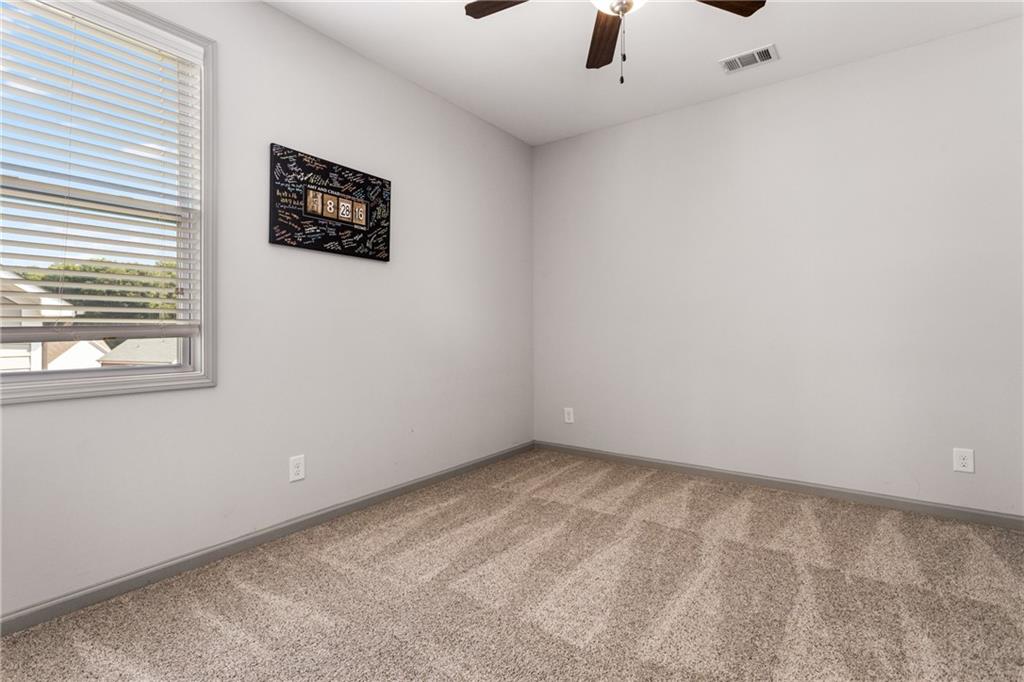
Empty carpeted bedroom with a window, ceiling fan, and small framed wall decoration.
Two-story tan house with a large attached garage, concrete driveway, and front lawn.
Two-story tan house with a double garage, wide driveway, and neatly maintained lawn.
Rear exterior of a two-story beige home with an attached garage and lawn.
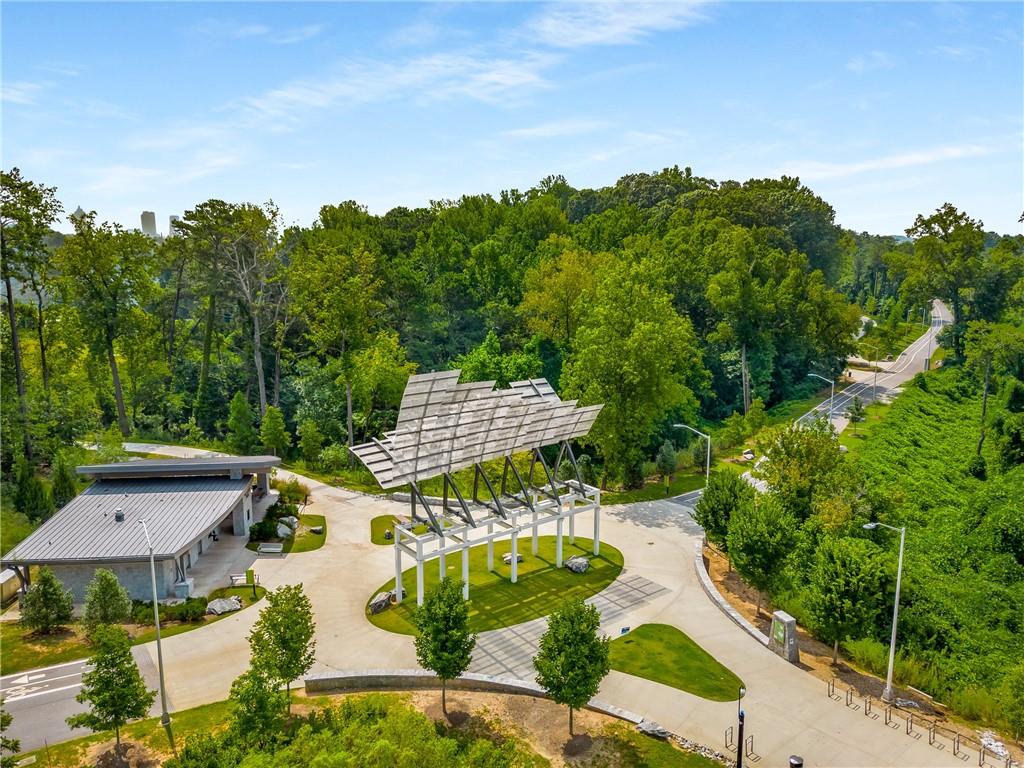
Heman E. Perry Park entrance with a pergola sign, stone pillars, and paved paths.
Neighborhood park with winding paths, a playground, and brick-paved seating areas beneath mature trees.
Fenced playground with colorful spring riders and climbing structures on wood-chip surfacing.
Community pool with turquoise water, lounge chairs, shade structures, and landscaped lawns.
Neighborhood pool with turquoise shade canopies and a circular splash feature.
Community pool with turquoise shade canopies, lounge chairs, and a covered pavilion.
Community pavilion and pool beside a broad lawn.
Fenced community lawn beside an outdoor pool, with neighboring homes beyond.
Neighborhood park with winding paths, a playground, picnic shelters, and mature trees.
Community playground with colorful climbing structures, slides, swings, and shade canopies beside apartment buildings.
Playground swings in front of a row of two-story townhomes.
Aerial view of a neighborhood park with a stream, walking paths, and playground.
Aerial view of a landscaped neighborhood park with winding paths, trees, and a pond.
Neighborhood green space with a broad lawn, curved brick walkway, and wooded hills beyond.
Aerial view of a landscaped community plaza with brick terraces, benches, paths, and trees.
Sculptural white arched walkway spanning a paved path among trees and landscaping.
Aerial view of a modern open-air pavilion beside a low building and tree-lined road.
Aerial view of a lakeside park with walking paths and the Atlanta skyline.
Outdoor playground with a burgundy tube slide, climbing equipment, and walking paths amid green lawns and trees.
Aerial view of a neighborhood clubhouse, playground, walking paths, and surrounding green space.
Aerial view of a turquoise quarry lake, wooded parkland, and the Atlanta skyline.
Aerial view of a wooded park and turquoise quarry lake with winding paths and a circular plaza.
Aerial view of landscaped green space with winding paths, grassy areas, and a distant city skyline.
Aerial view of grassy park fields and winding paths around a covered pavilion.
Aerial view of a residential neighborhood with the Atlanta skyline in the distance.
VIEW PHOTOS
$565,000

1511 Bungalow Lane NW

4 Beds 4 Baths 2,565 Sq.Ft. 6,490.44 Sq.Ft.

Description

Price Improvement! Welcome to this stunning Brock Built residence situated in the desirable Upper West Side neighborhood of West Highlands. Boasting 4 bedrooms and 3.5 baths, this home offers a perfect blend of elegance and modern convenience with it's open modern floorplan. Kitchen with commercial grade fixtures, large eat up island and stainless steel appliances. Spacious family room with fireplace. Your second level features a primary suite with a separate shower and soaking tub and large walk-in closet. Enjoy the benefit of a recent roof replacement
West Highlands features a resort like pool and pavilion, dog park, nature trails, brand new playground, security patrol, park, and is super close to the new attraction that is the Westside Park and Proctor Creek biking trail which will be connected to the Beltline soon. West Midtown is close to everything and home to some of the best shopping and restaurants. You'll find yourself living the city life but have the suburb feeling in the West Highlands community!

Share Property

Location

1511 Bungalow Lane NW, Atlanta, GA 30318

Status

Sold

Date Sold

September 21, 2023
Katherine Clare Orren

Katherine Clare Orren

TITLE

REALTOR®

Anna Stephens

Anna Stephens

TITLE

REALTOR®

Property Amenities

Interior
Laundry room In Hall, Upper Level
Fireplace Gas Log, Living Room
Appliances Dishwasher, Disposal, Gas Range, Microwave, Refrigerator, Self Cleaning Oven
Flooring Carpet, Hardwood
Total Bedrooms: 4
Half Bathrooms: 1
Full Bathrooms: 3
Other Interior Features Double Vanity, High Ceilings 9 ft Main, High Ceilings 9 ft Upper, High Speed Internet, Walk-In Closet(s)
Area & Lot
Lot Area 6,490.44 Sq.Ft.
Living area 2,565 Sq.Ft.
MLS® ID 7250074
Year Built 2013
High School Frederick Douglass
Middle School John Lewis Invictus Academy/Harper-Archer
Elementary School William M.Boyd
Water Frontage None
View Description City
Architecture Styles Bungalow, Craftsman, Traditional
Type Residential
Status Sold
Exterior
Stories 2
Pool None
Air conditioning Central Air
Heat type Central
Green Feature None
Disability Features None
Water Source Public
Garage Space 2.0
Security Features Carbon Monoxide Detector(s), Smoke Detector(s)
Sewer Public Sewer
Other Exterior Features Rain Gutters
Parking Attached, Driveway, Garage, Garage Door Opener, Garage Faces Rear, Kitchen Level
Lot Features Landscaped, Level
Roof Composition
Utilities Cable Available, Electricity Available, Natural Gas Available, Phone Available, Sewer Available, Water Available
Finance
Sales Price $565,000
HOA Fees $1,400 yearly
Real Estate Tax $4,593 yearly
Two-story taupe home with white-trimmed gables, a covered porch, and landscaped front steps.
Covered front porch with a blue glass-paneled door and brick half wall.
Dining room with a set table, upholstered chairs, botanical prints, and a wide window.
"Your dream home awaits."

— Stephens Orren Shepherd Team

Work With Us

Bringing together a team with the passion, dedication, and resources to help our clients reach their buying and selling goals. With you every step of the way.

Follow Me on Instagram